‘The layout is developed from the inside-out’
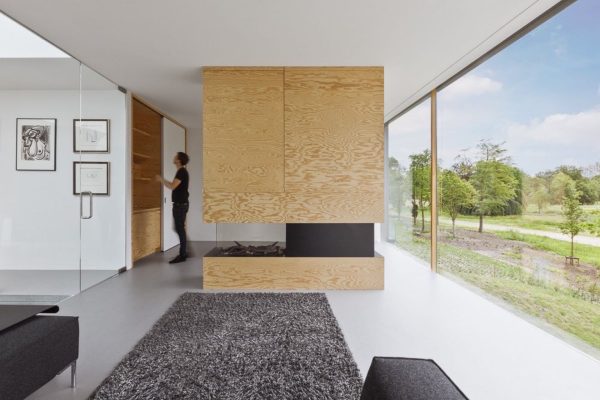
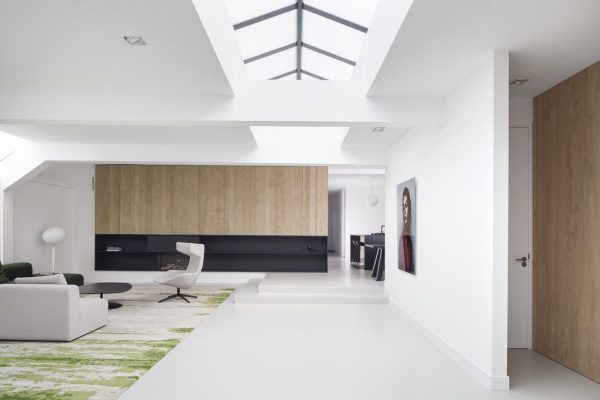
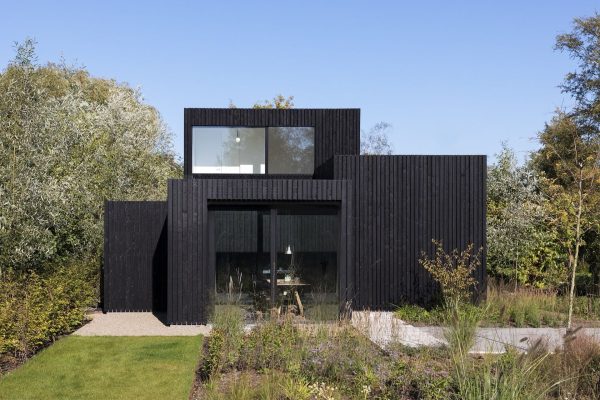
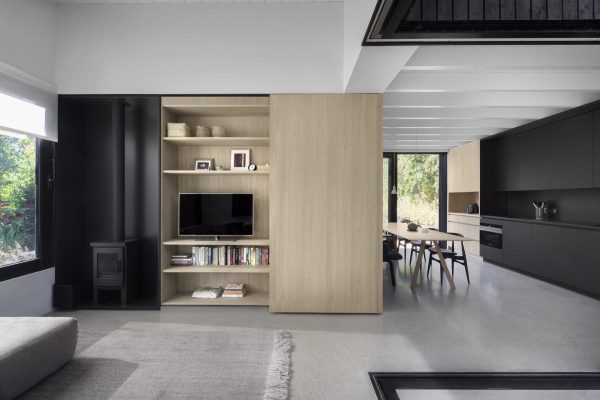
In the middle of nature at the Vinkeveense plassen, i29 interior architects and Chris Collaris designed a tiny holiday home. With a footprint of only 55 m2 this house still has a luxurious feel of space, and all around panoramas to the surrounding nature. This compact home is built for a family of four, including a living room, a kitchen/dining room, a patio, three bedrooms, one bathroom and two toilets. The layout is developed from the inside-out, the smart arrangement of functions make use of every cm2.
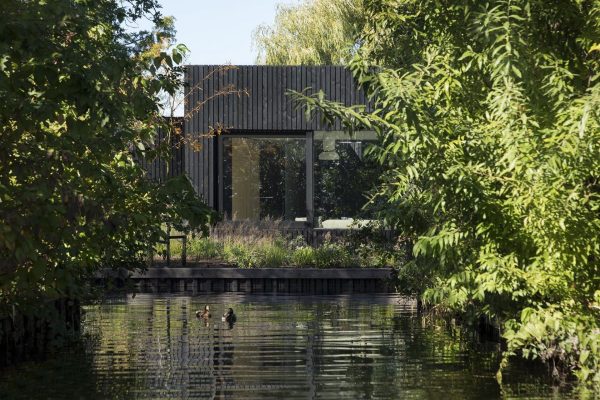
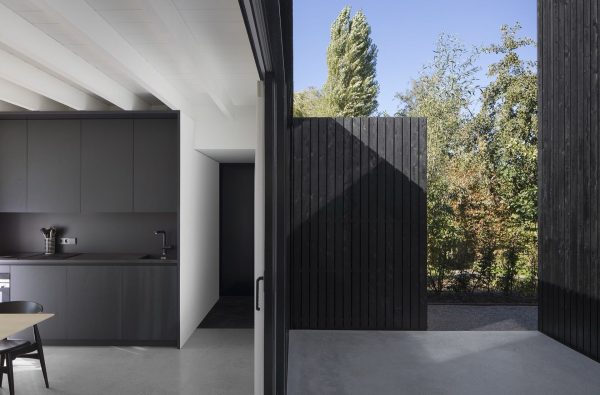
‘the positioning of the building volume is related to the views on the surrounding water’
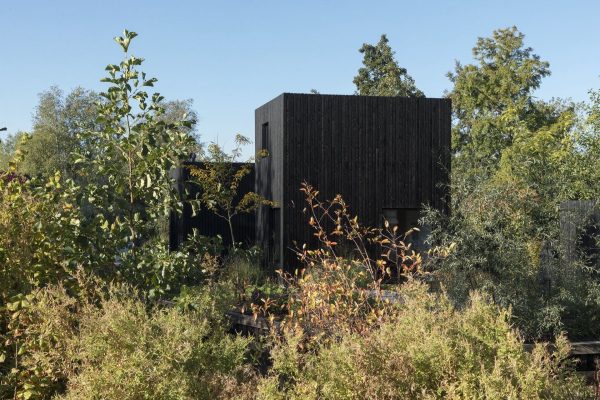
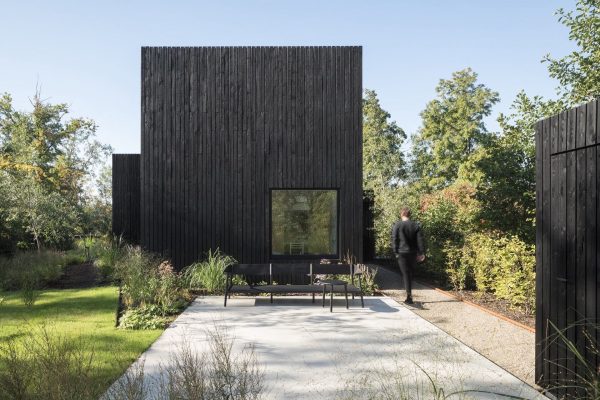
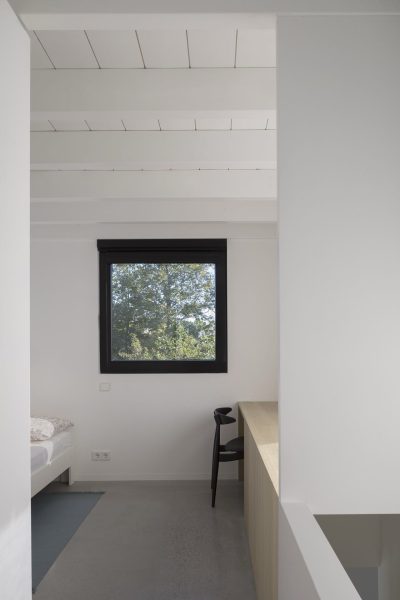
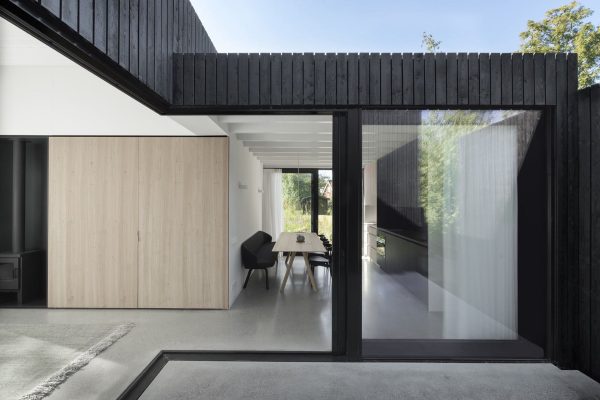
Situated on a elongated island plot close to the lake, the positioning of the building volume is related to the views on the surrounding water and the orientation on the sun. By dividing the volume into four parts, the panoramic views and the invading sunlight become very specific.
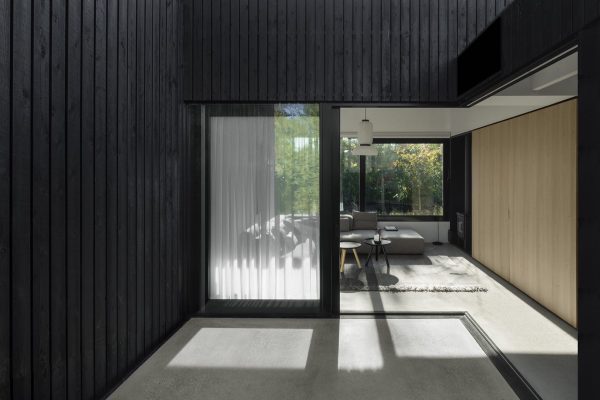
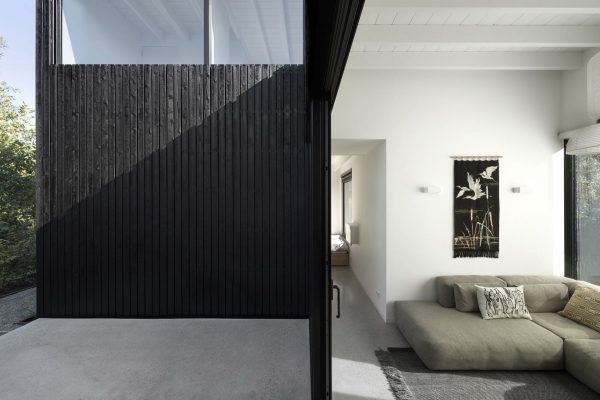
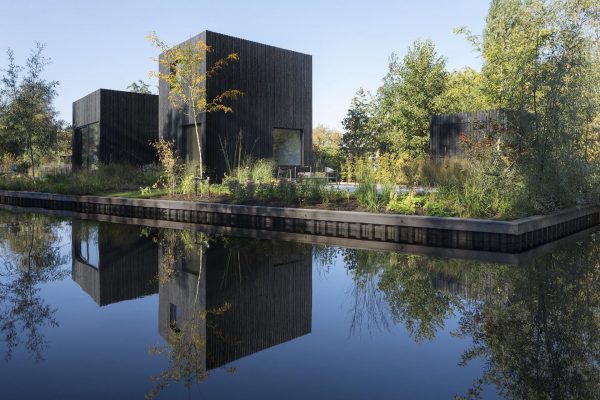
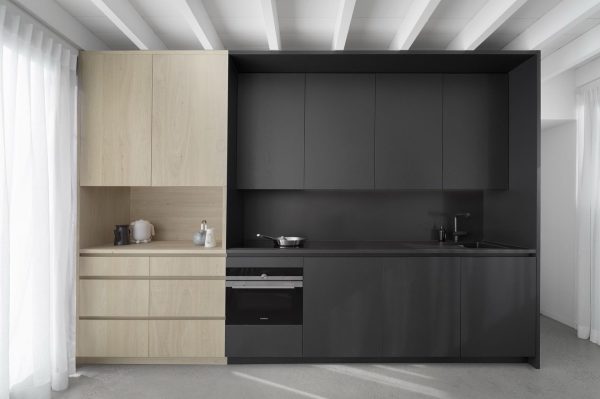
‘By dividing the volume into parts, the panoramic views and the invading sunlight become very specific’
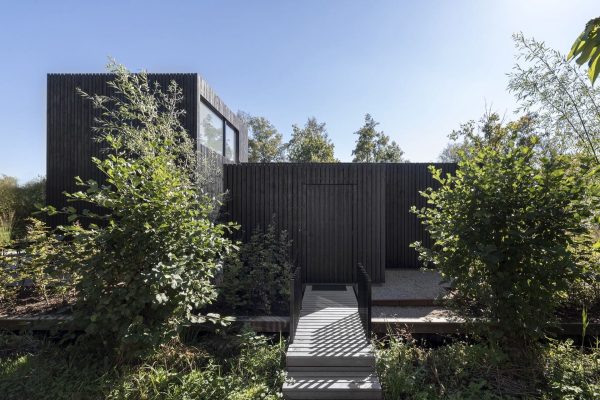
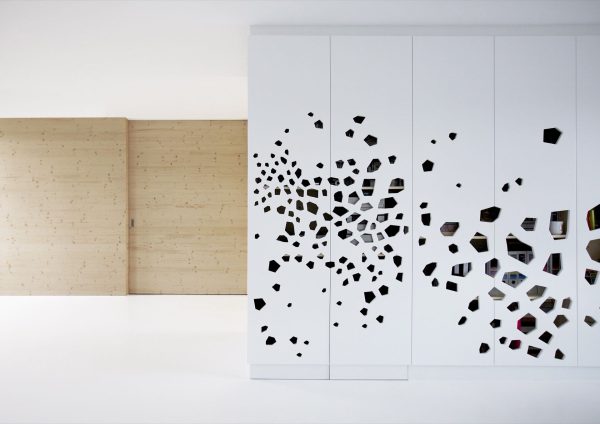
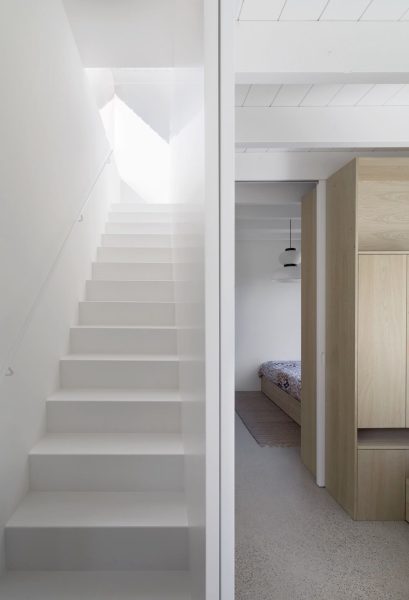
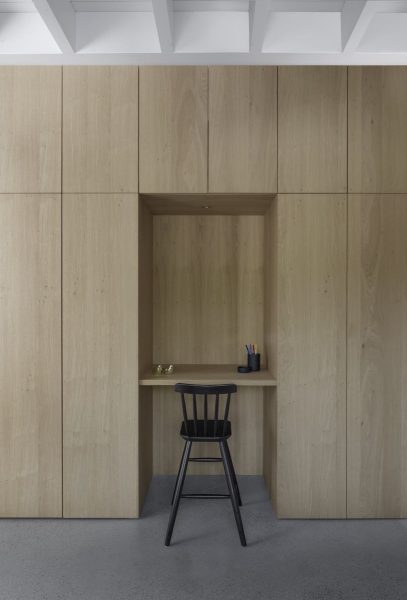
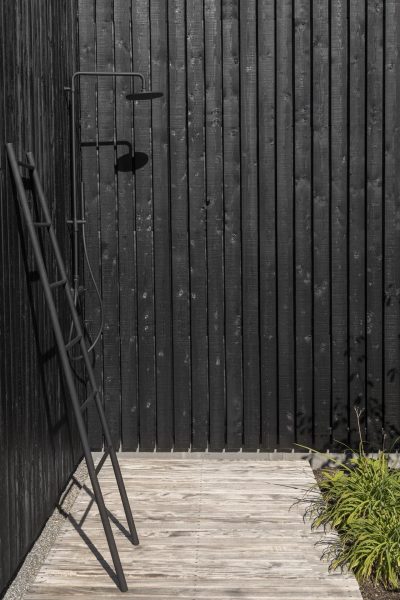
Custom furniture and integrated cabinets accentuate the graphical quality on the inside. We made use of simple materials like natural oak wooden panels -or stained black to combine with the rough pinewood facade- and a continuing polished concrete floor.
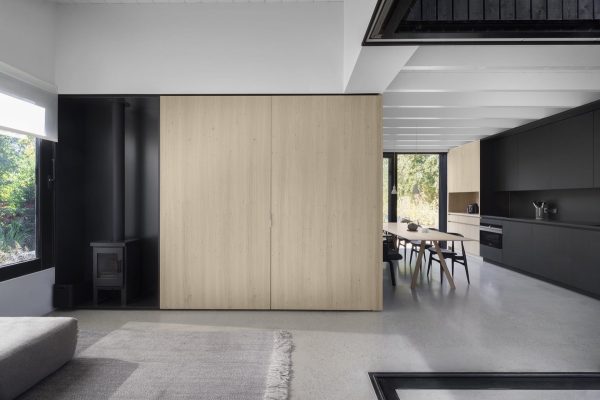
Every aspect of the design is approached to produce a pure and unified experience to leave a strong impression. Making quality projects is, in our opinion, not always ‘the bigger the better’. With simple yet smart interventions this project is of the highest standard and at the same time energy efficient, eco-friendly, and built with a small footprint. In this sense it’s a model example of a tiny house; smart, comfortable but with no consession to quality in both the interior and architectural design; small is beautiful.
- Design i29 architects
- Client Private
- Floor area 75 m2
- Completion January 2019
- Location Vinkeveen, NL
- Photography Ewout Huibers
- Construction Hagoort Bouw & Simon Sintenie
Please enter your email address to get access to the press area.