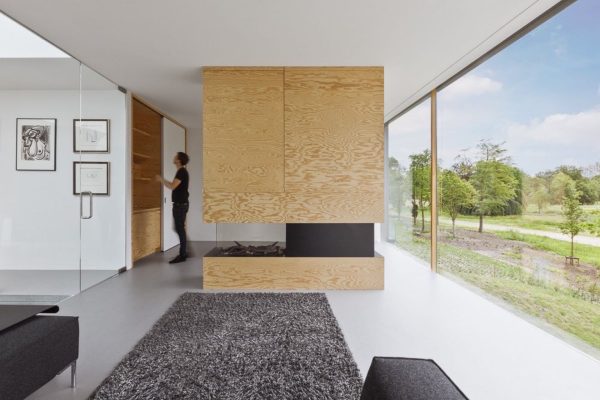
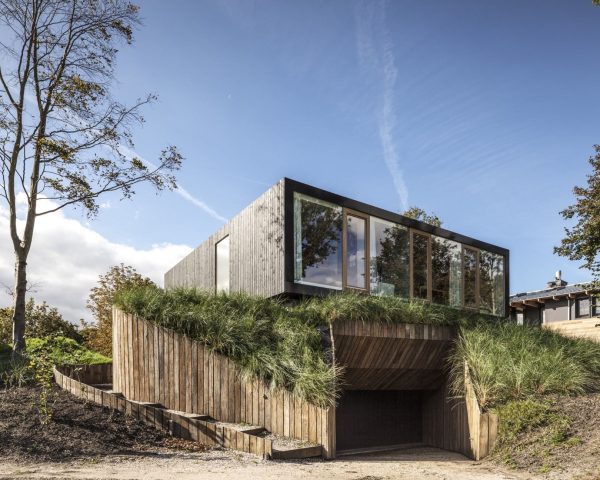
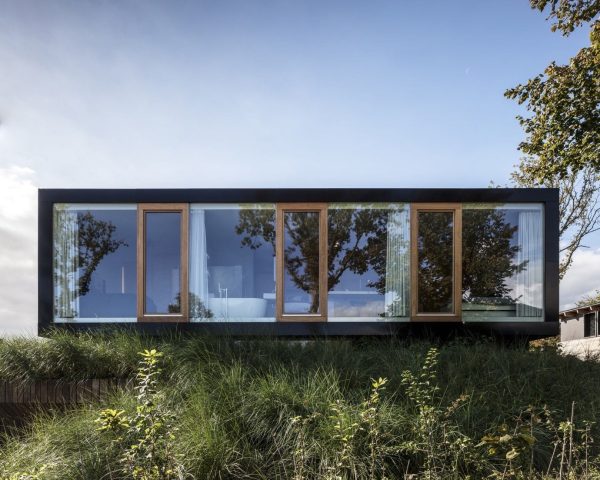
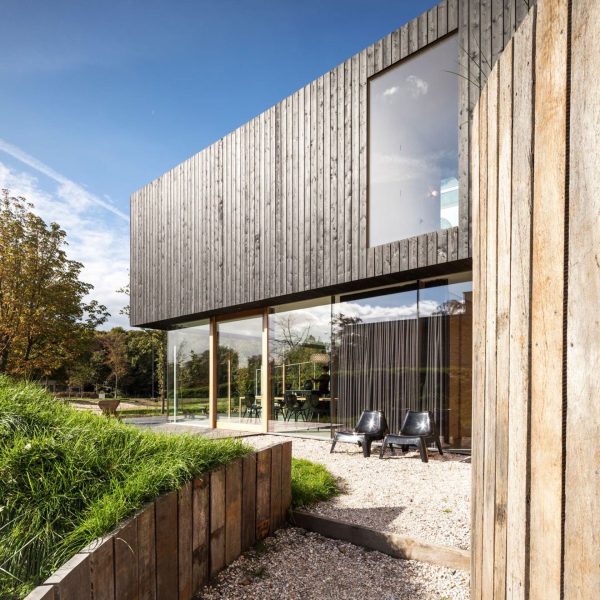
This sustainable villa in Bloemendaal was built on the edge of Kennemer Duinen ; a beautiful nature reserve in the Dutch dunes. Paul de Ruiter, the architect, designed it with utmost respect for man and nature. Glass facades make the villa and the landscape almost feel like one.
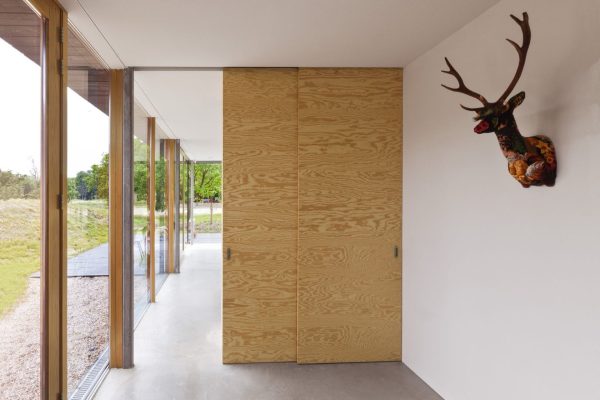
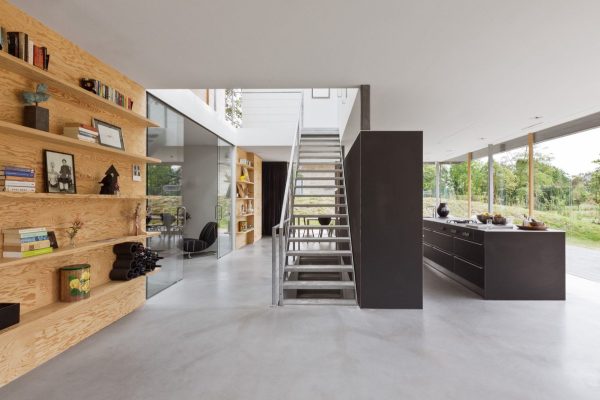
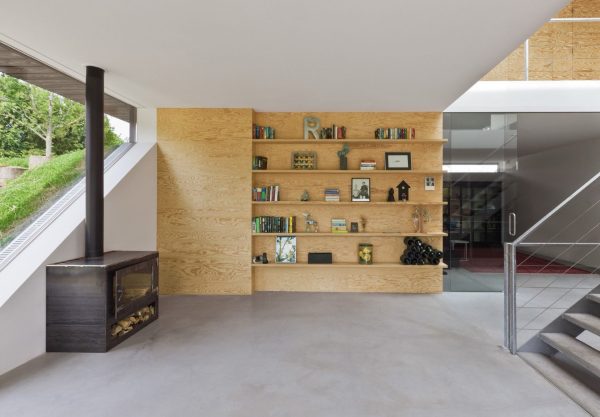
Minimalism, loads of daylight, perfect detailing and connection with nature were also the starting point for the interior we designed. Paul de Ruiter architects gave special attention to sustainability and energy-efficiency. The villa has geothermal energy storage, a heat pump and solar panels on the sedum covered roof.
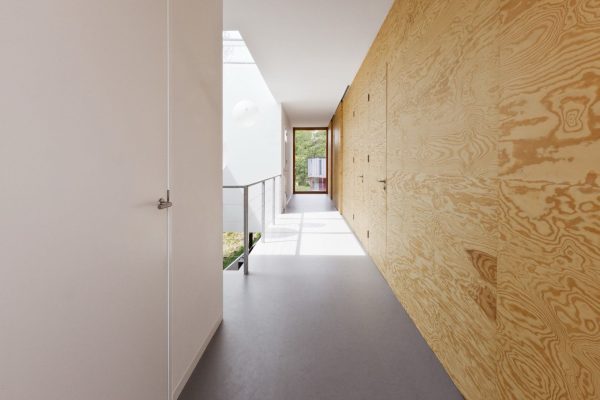
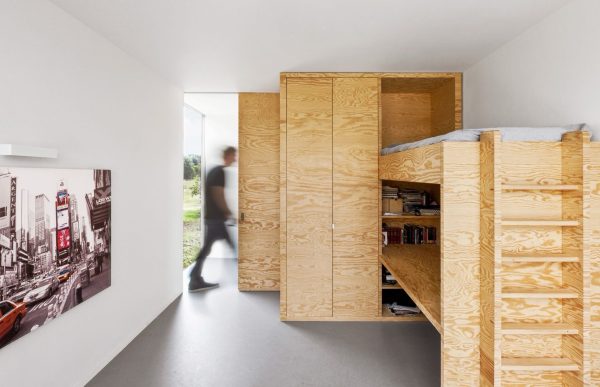
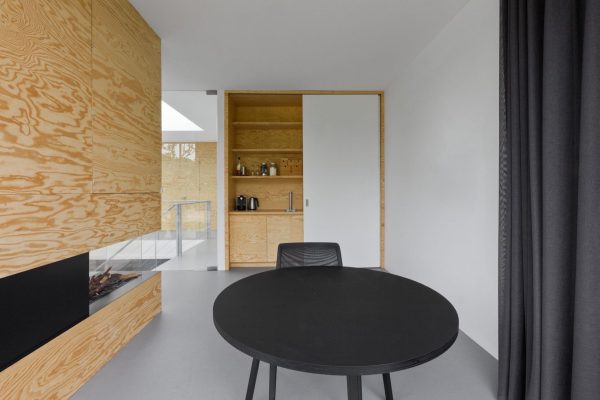
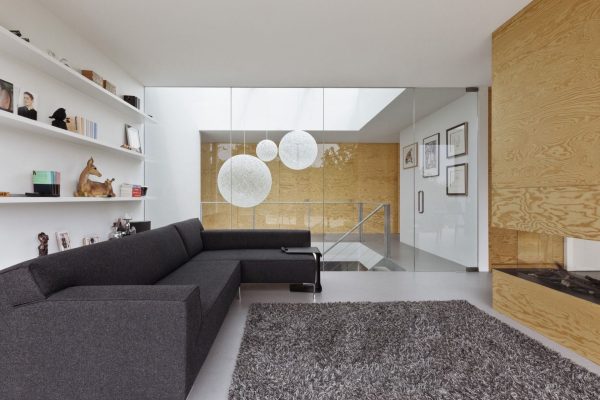
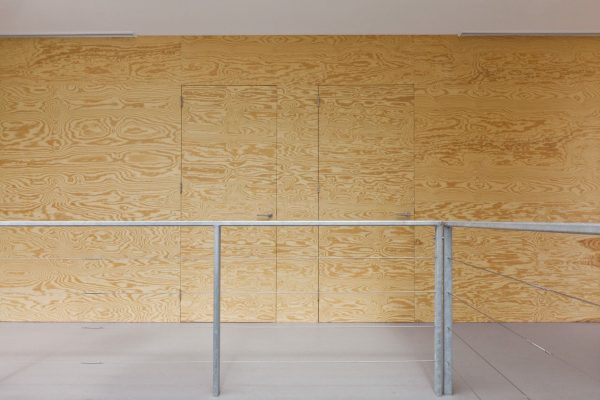
We used pine wood panels – a basic yet beautiful natural material- for bespoke cabinets, wardrobes, walls, sliding doors, beds and even the fire place. Fine details give the material a high end feeling. The pine wood connects the different areas of the house; it also connects the house to nature even more.
‘Fine details give the material a high end feeling’
- Design i29 interior architects
- Client Private client, Bloemendaal
- Floor area 490 m2
- Completion April 2014
- Location Bloemendaal
- Photography i29 interior architects
- Construction Scholz Groep & Kastwerk
- Collaborative architect Paul de Ruiter