‘a diverse living experience’
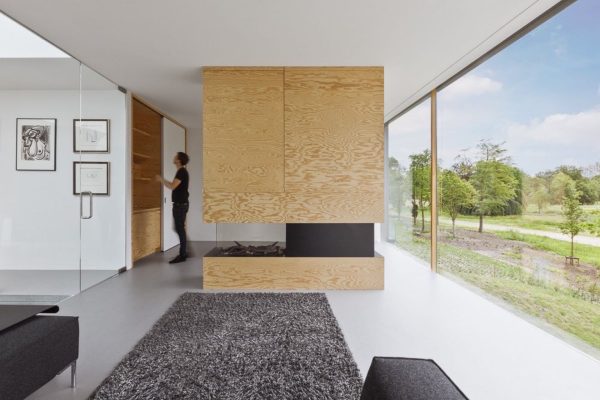
The design of the open park villa is meticulously tailored to the diversity of the environment. The interplay of greenery, varied ground levels, and long sightlines creates a diverse living experience. The spread-out living floorplan on the ground floor forms as one connective space in the interior, unlike the fragmented uniformity of a single compact exterior volume.
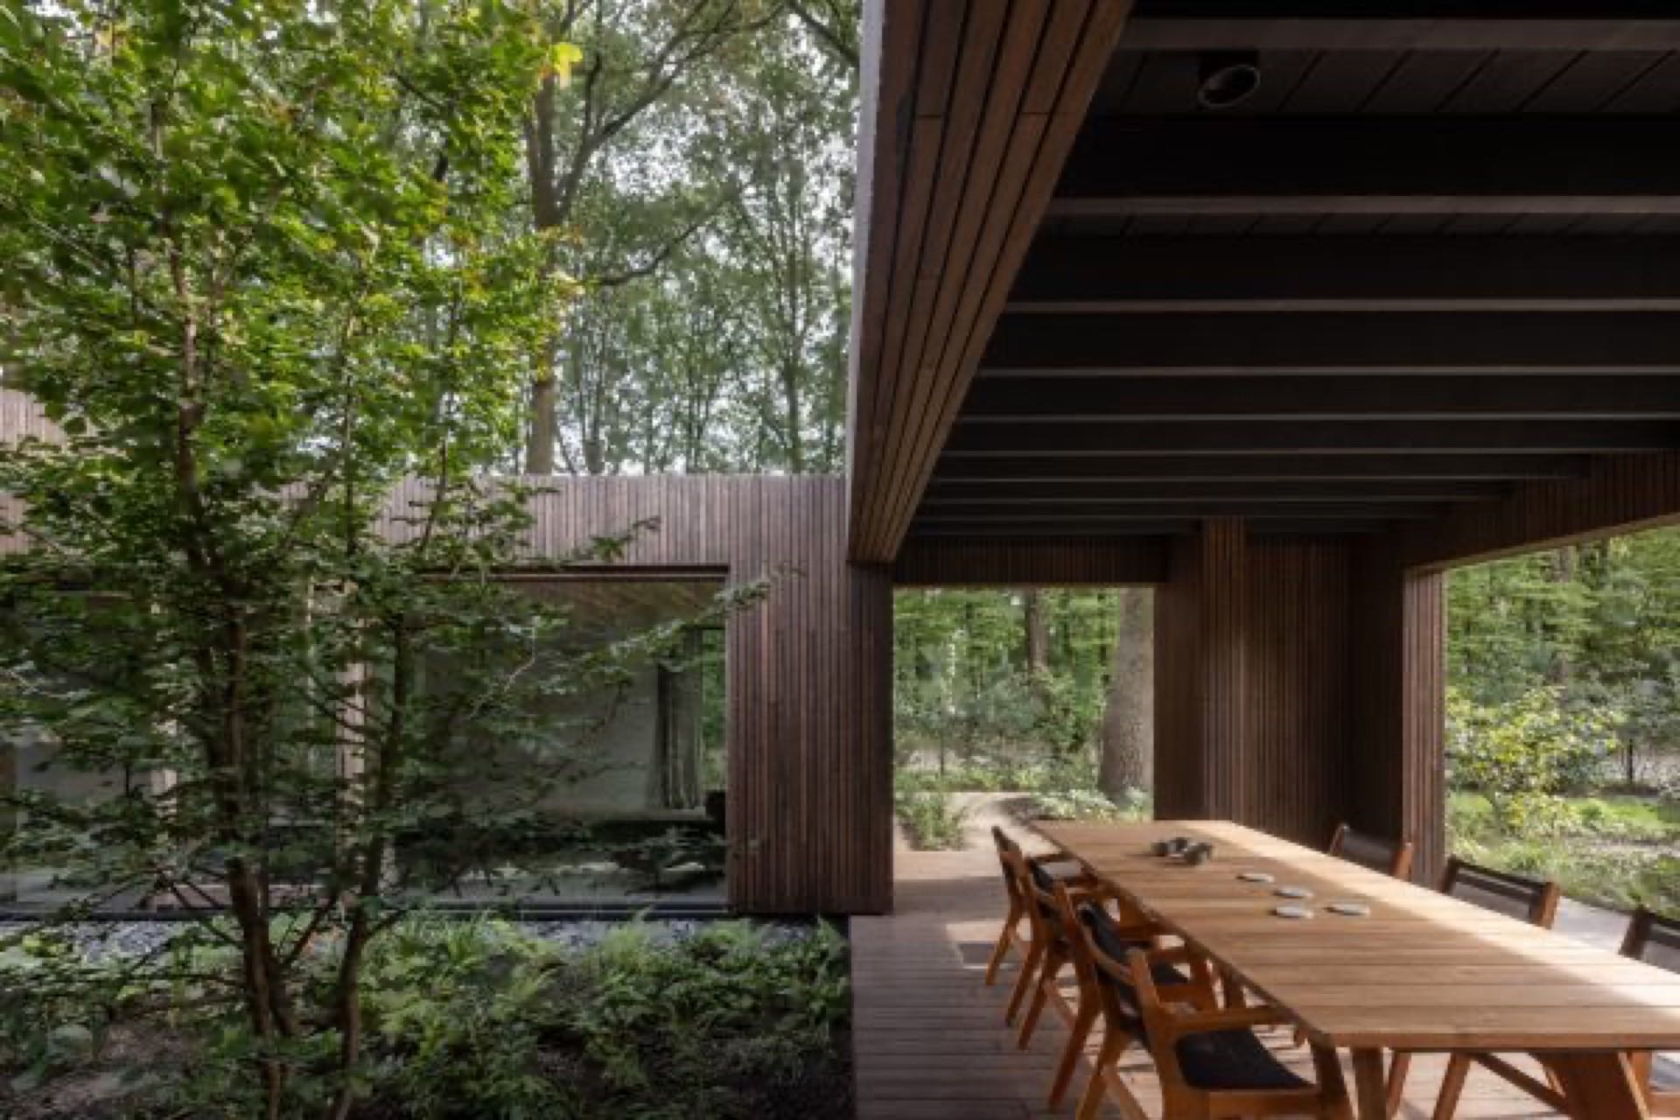
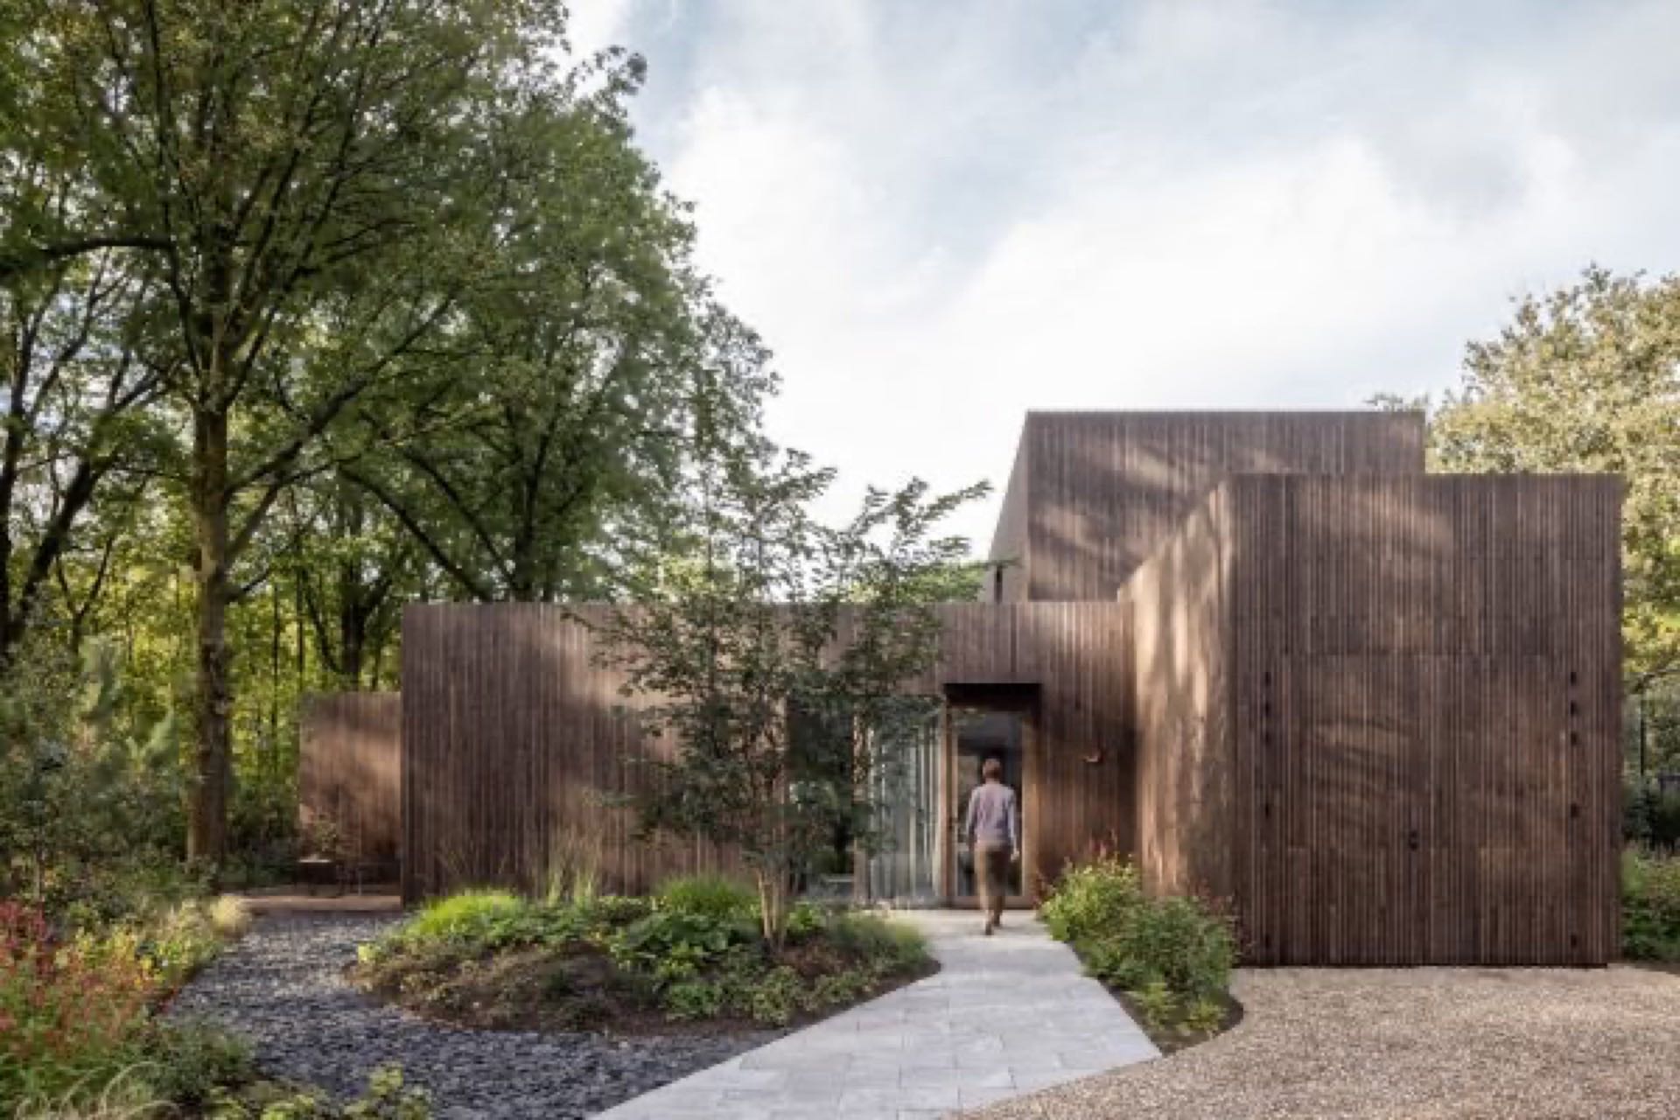
‘The integration of a central patio enhances the cohesion of the entire ground floor’
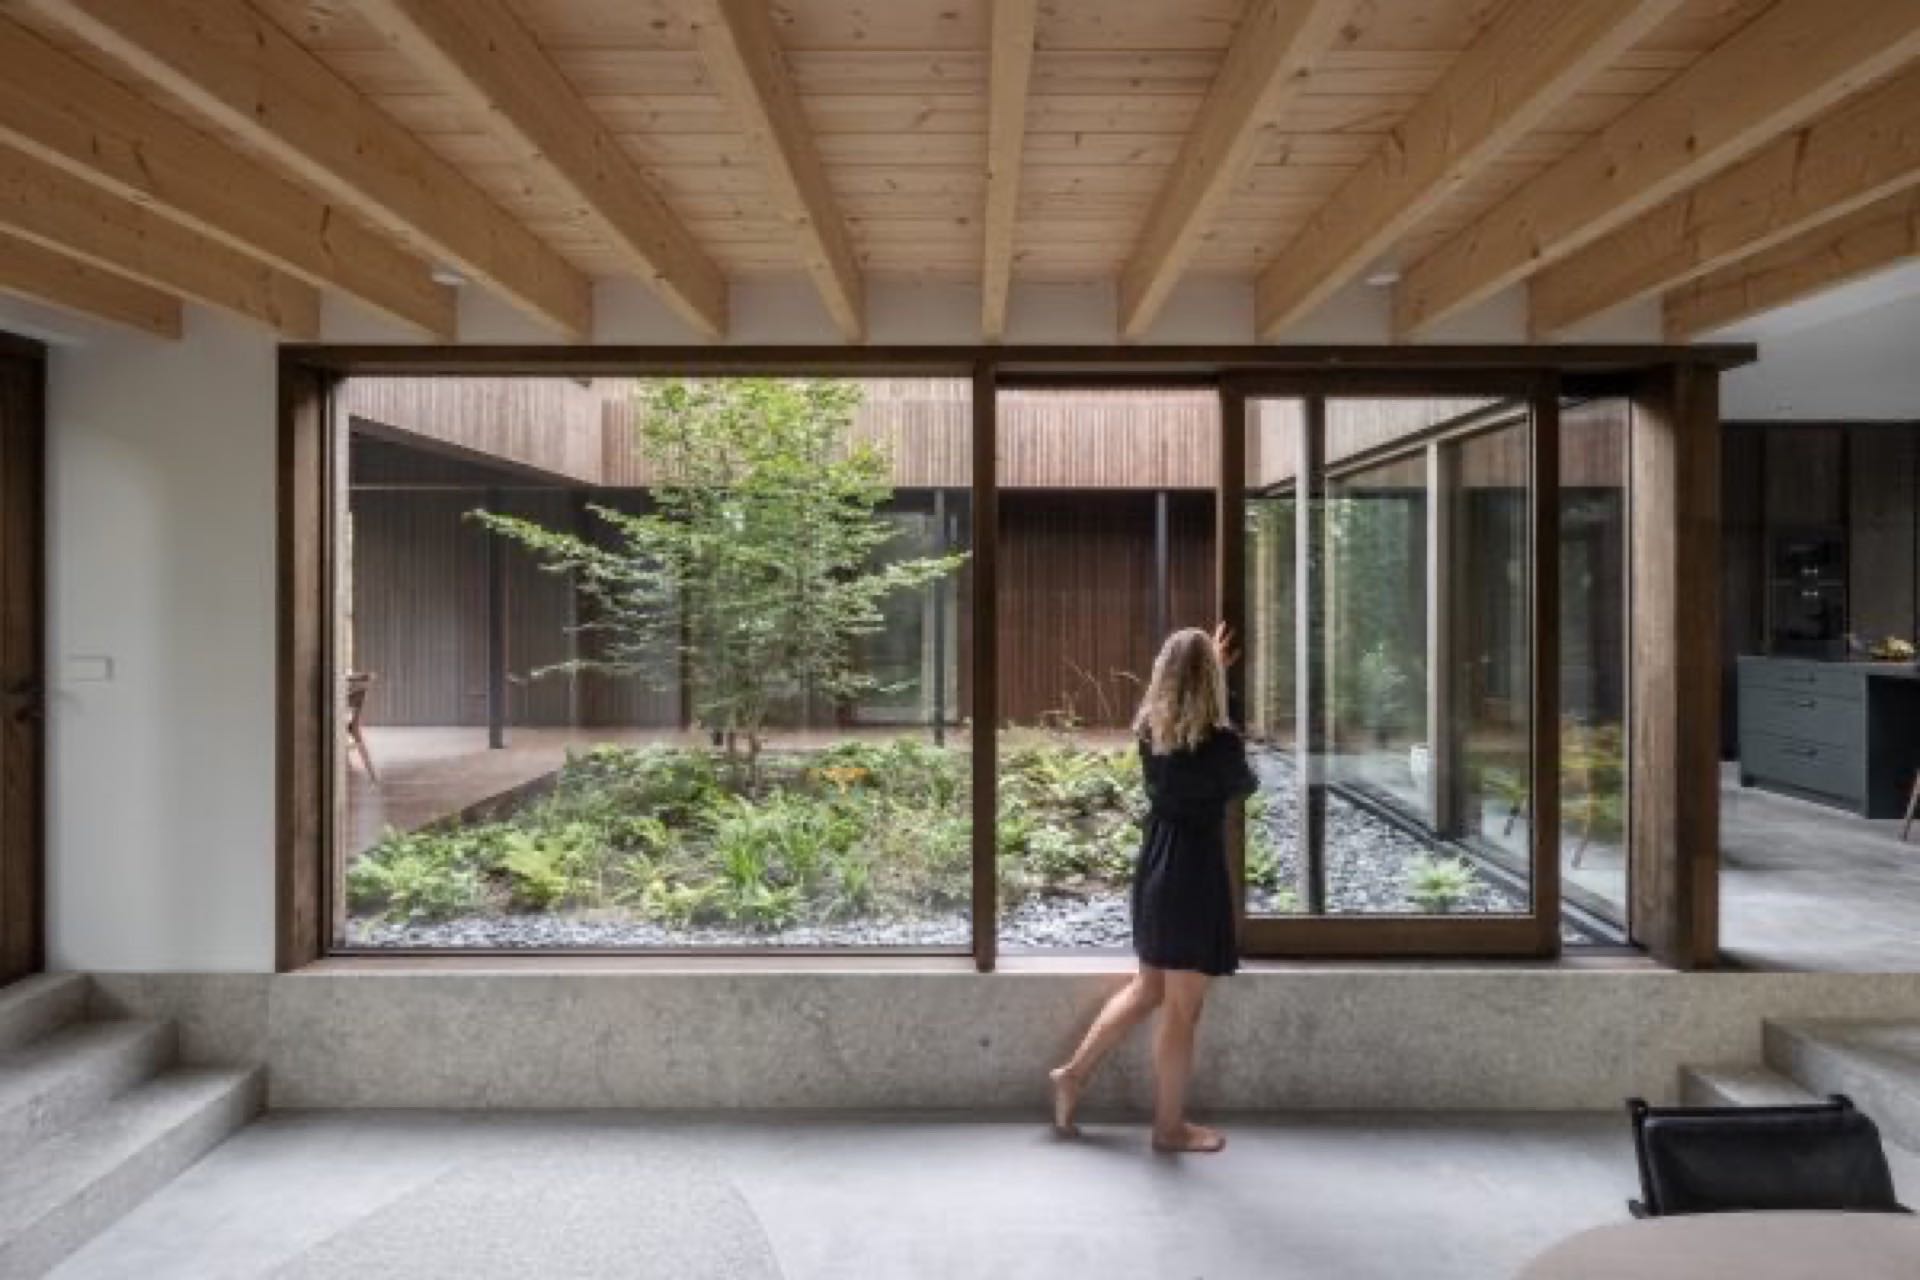
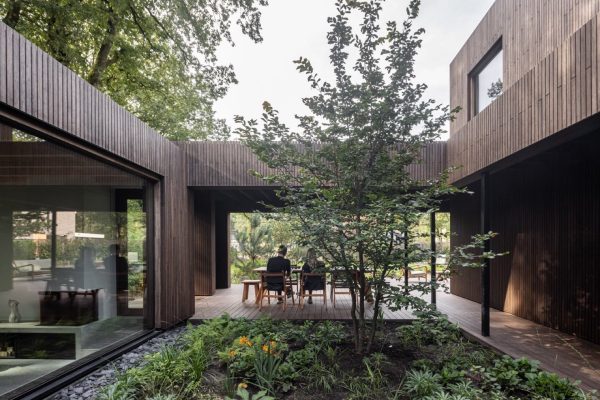
This design generates a multitude of experiences within the interior. Light shifts throughout the day, illuminating different areas but occasionally returning to certain spots later in the day. The integration of a central patio enhances the cohesion of the entire ground floor layout, providing air, light, and space.
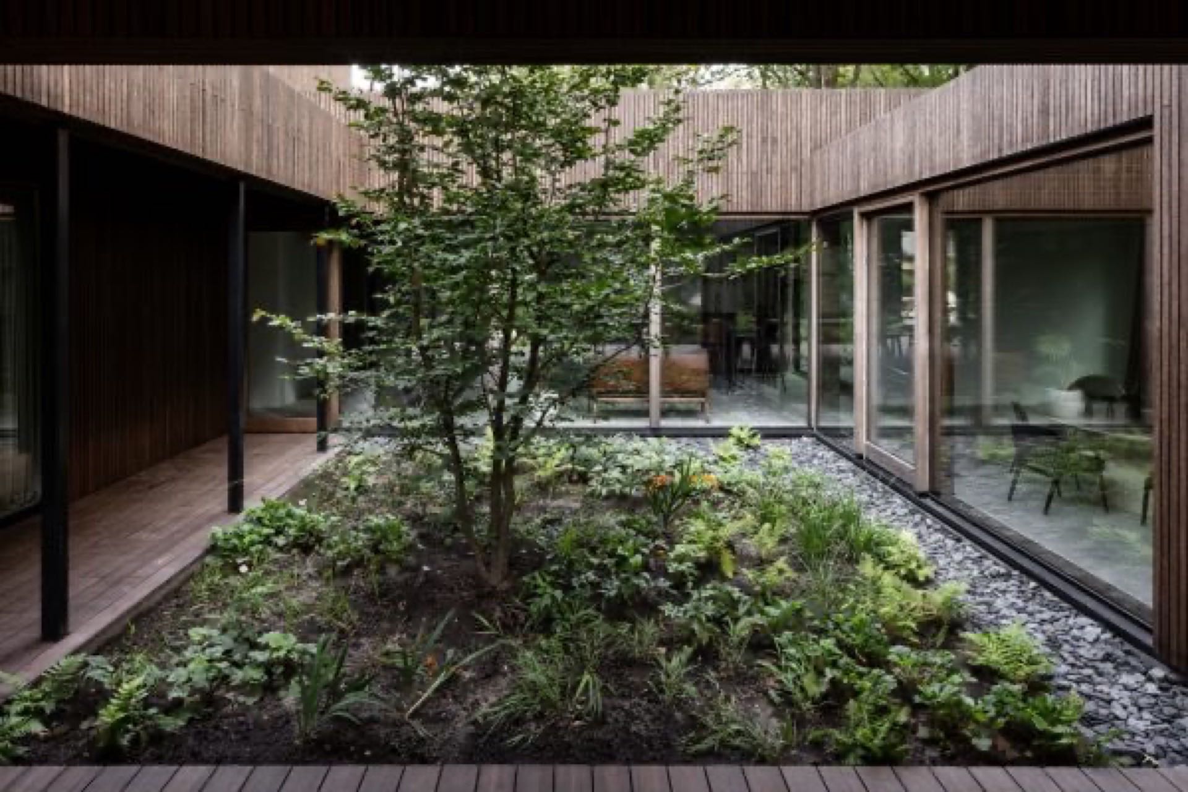
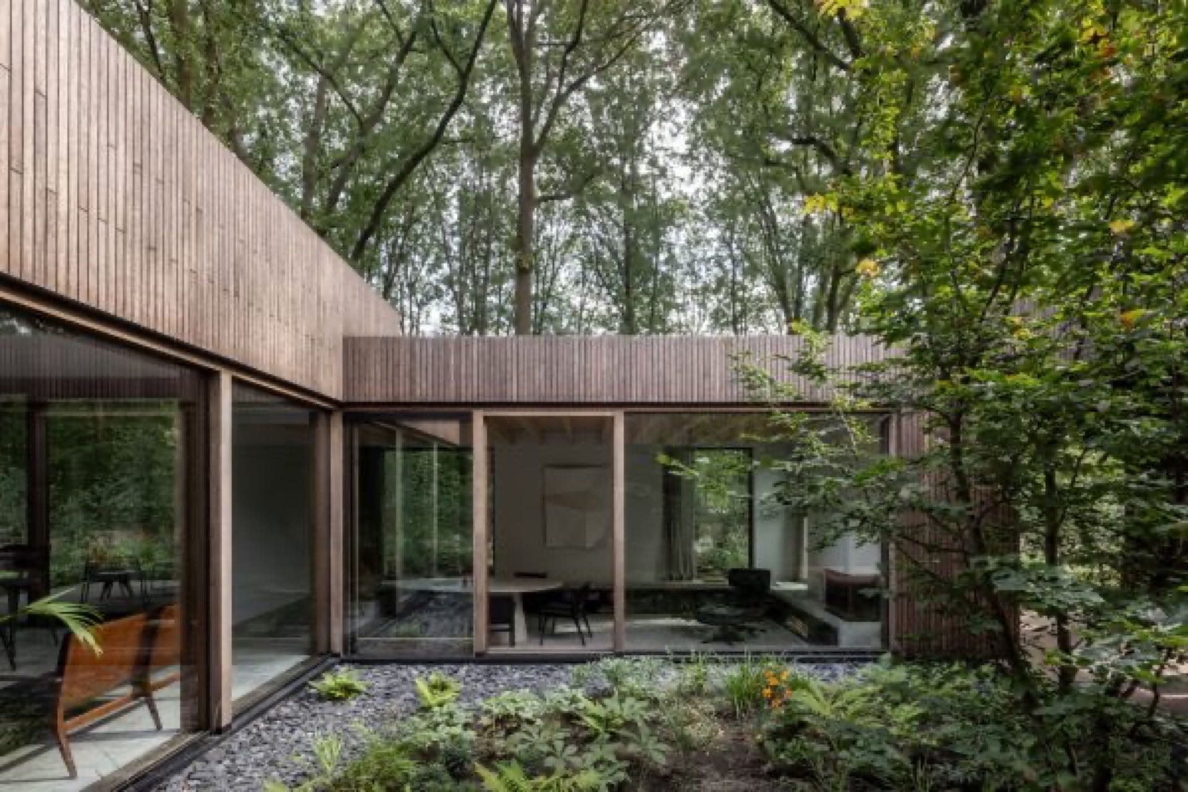
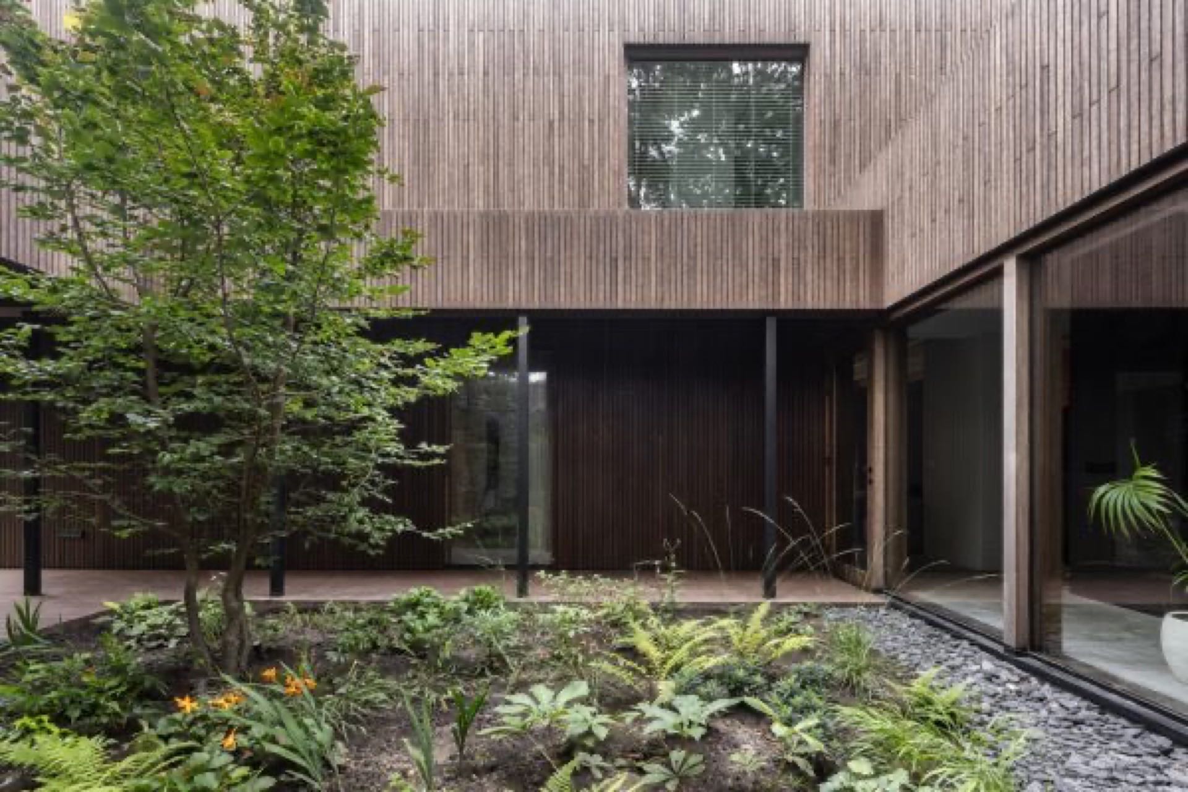
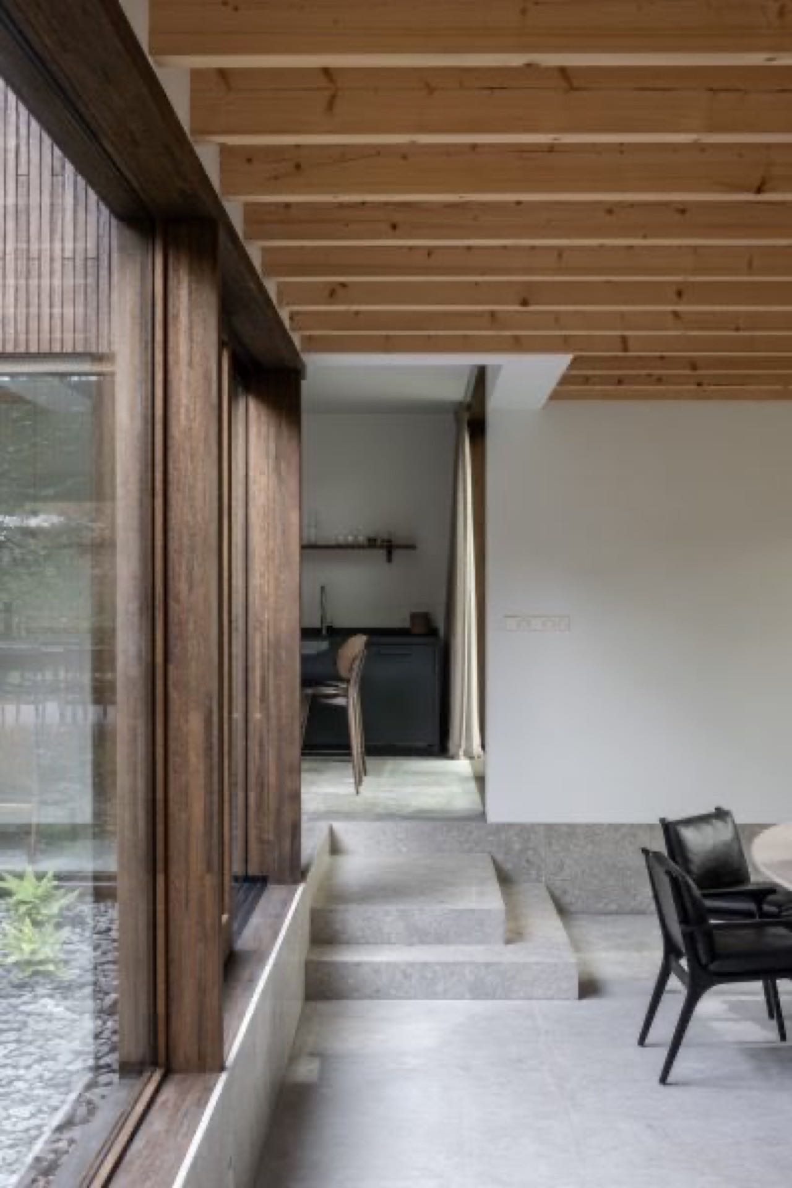
‘Each space has its own ceiling height and finish’
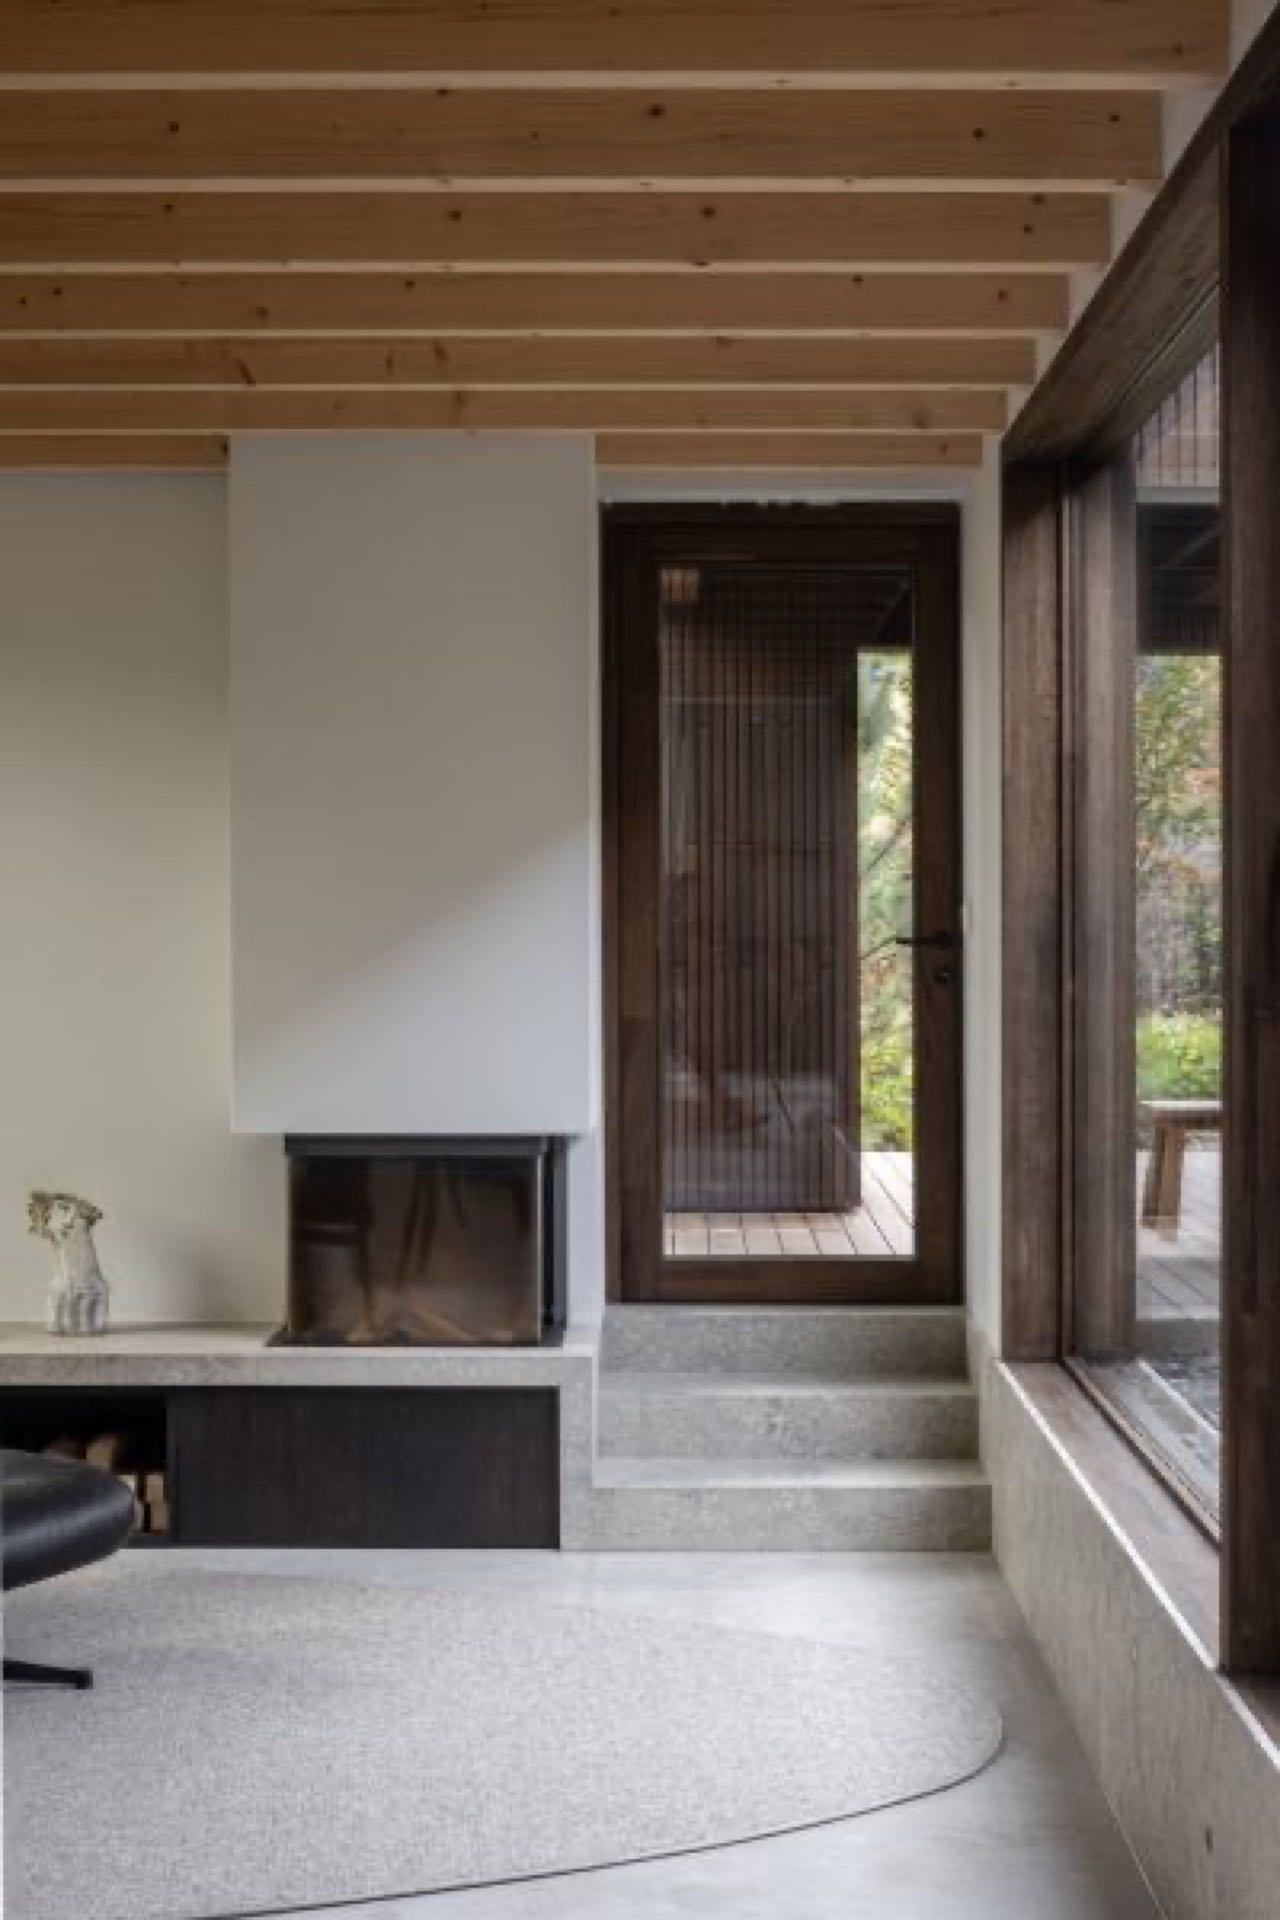
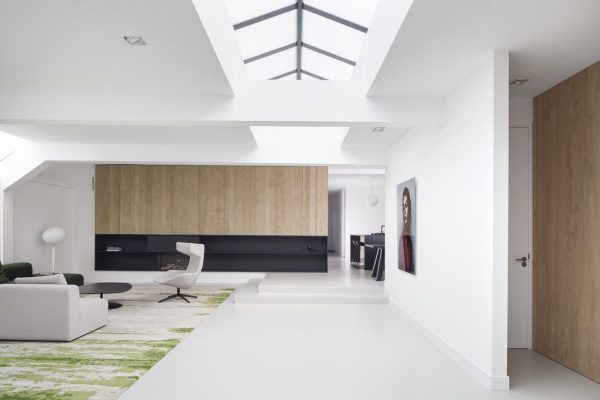
This connection blurs the lines between indoor and outdoor, intensifying sightlines and elongating them. Varying ceiling heights and finishes within the rooms clearly delineate distinct areas and functions within the house. Each space has its own ceiling height and finish. The living area is sunken into the landscape, constantly altering the perspective of the occupants and enriching the spatial experience.
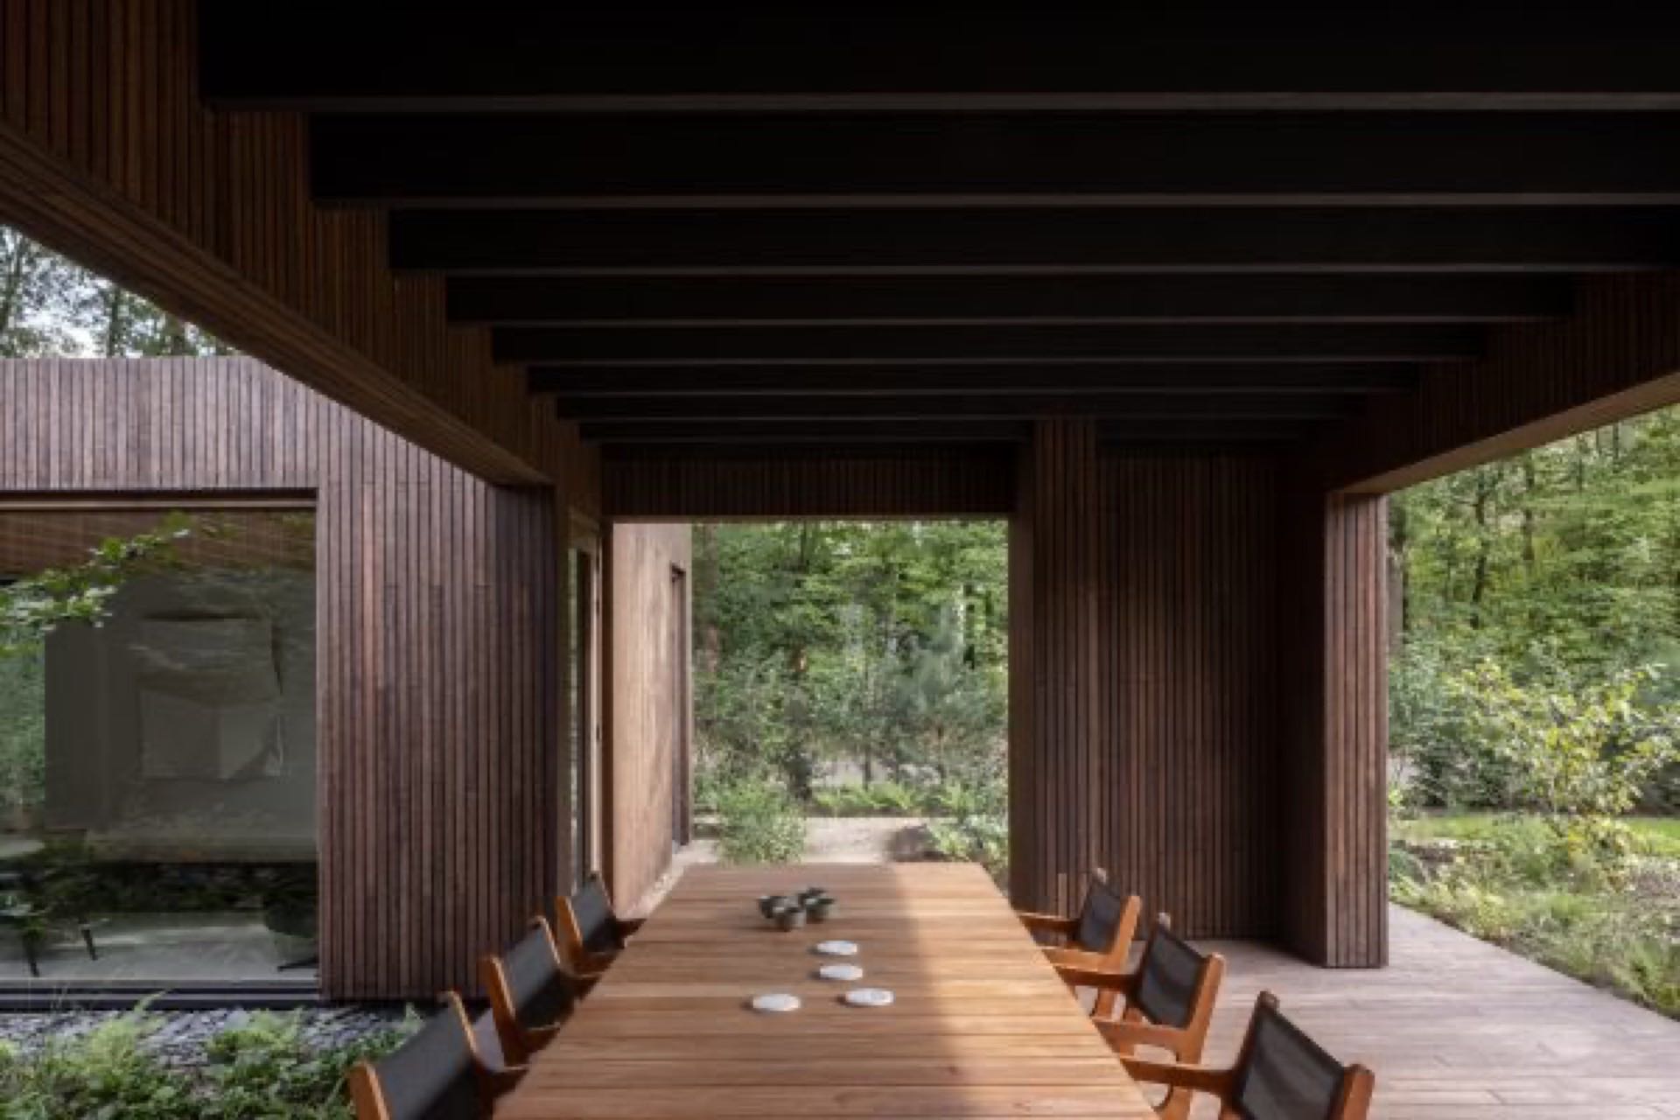
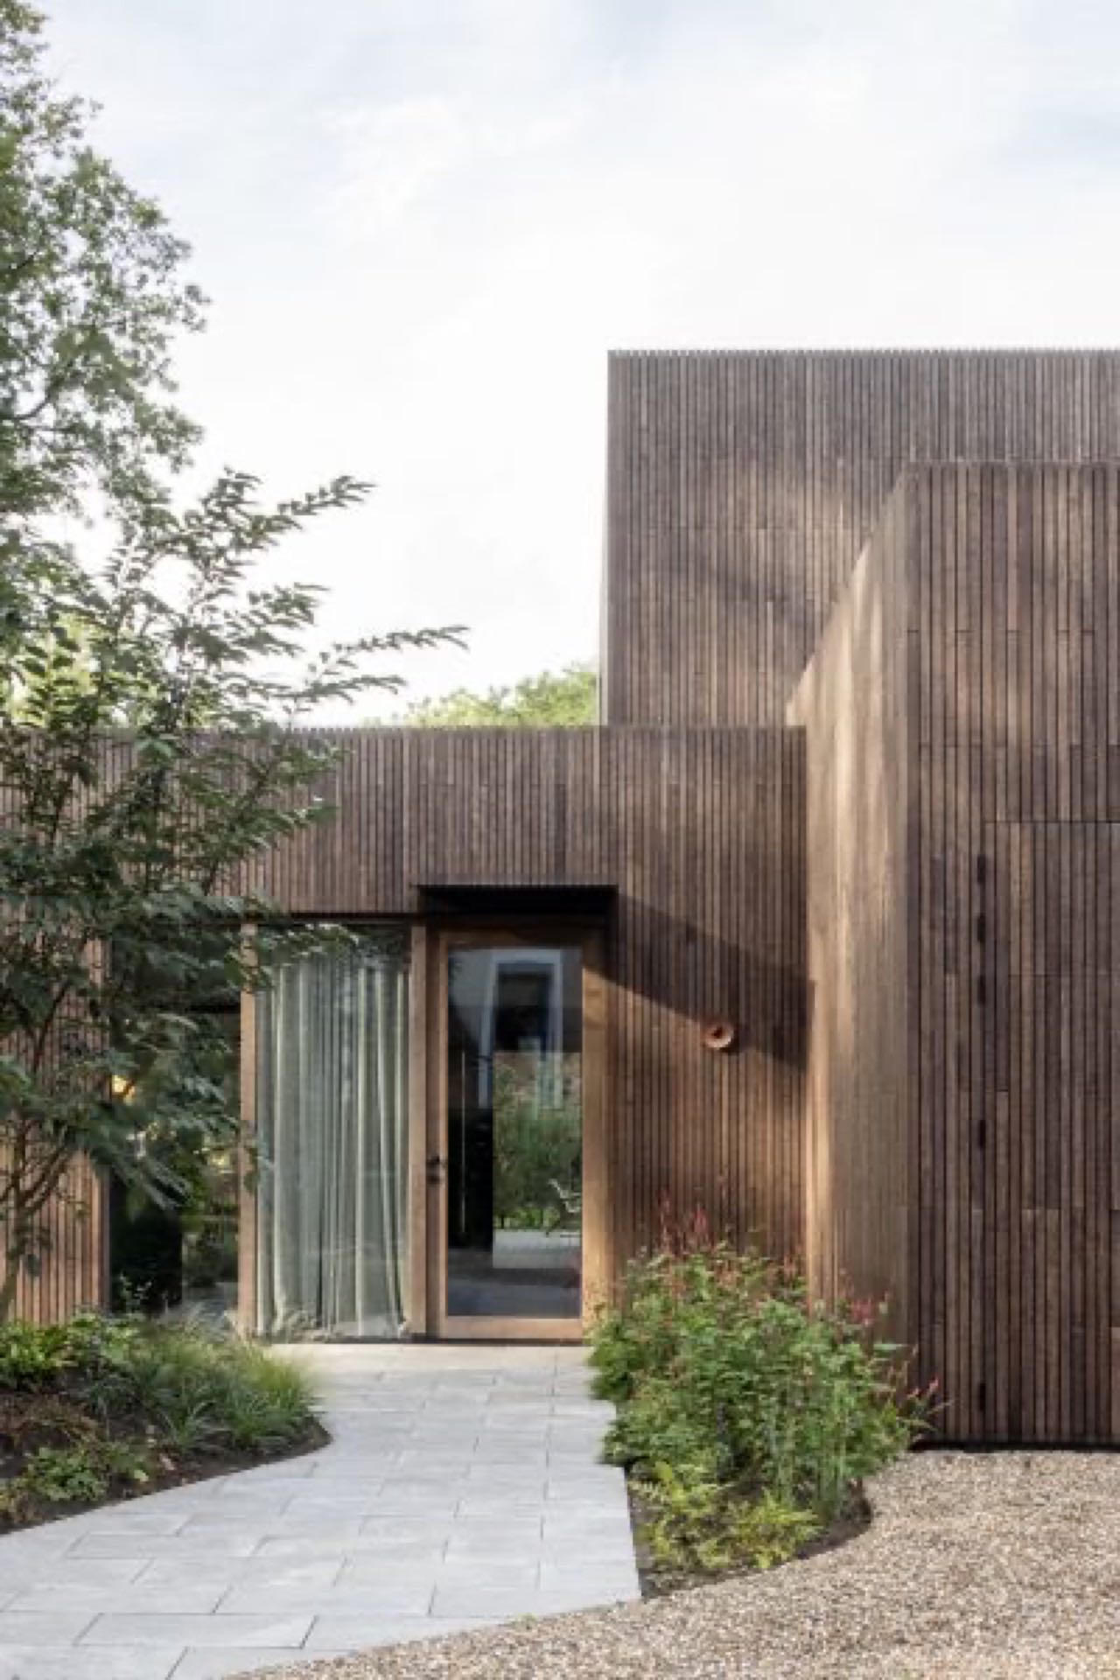
The five interconnected volumes of the villa differ in size and positioning, creating a diverse exterior appearance from all sides. The consistent minimalist detailing of the facades and canopy in clip bamboo amplifies the sculptural quality of the structure. The garden design complements the carefully crafted outdoor space, tailored to the villa's volume and facade openings, completing a harmonious interplay of architecture, interior, and landscape.
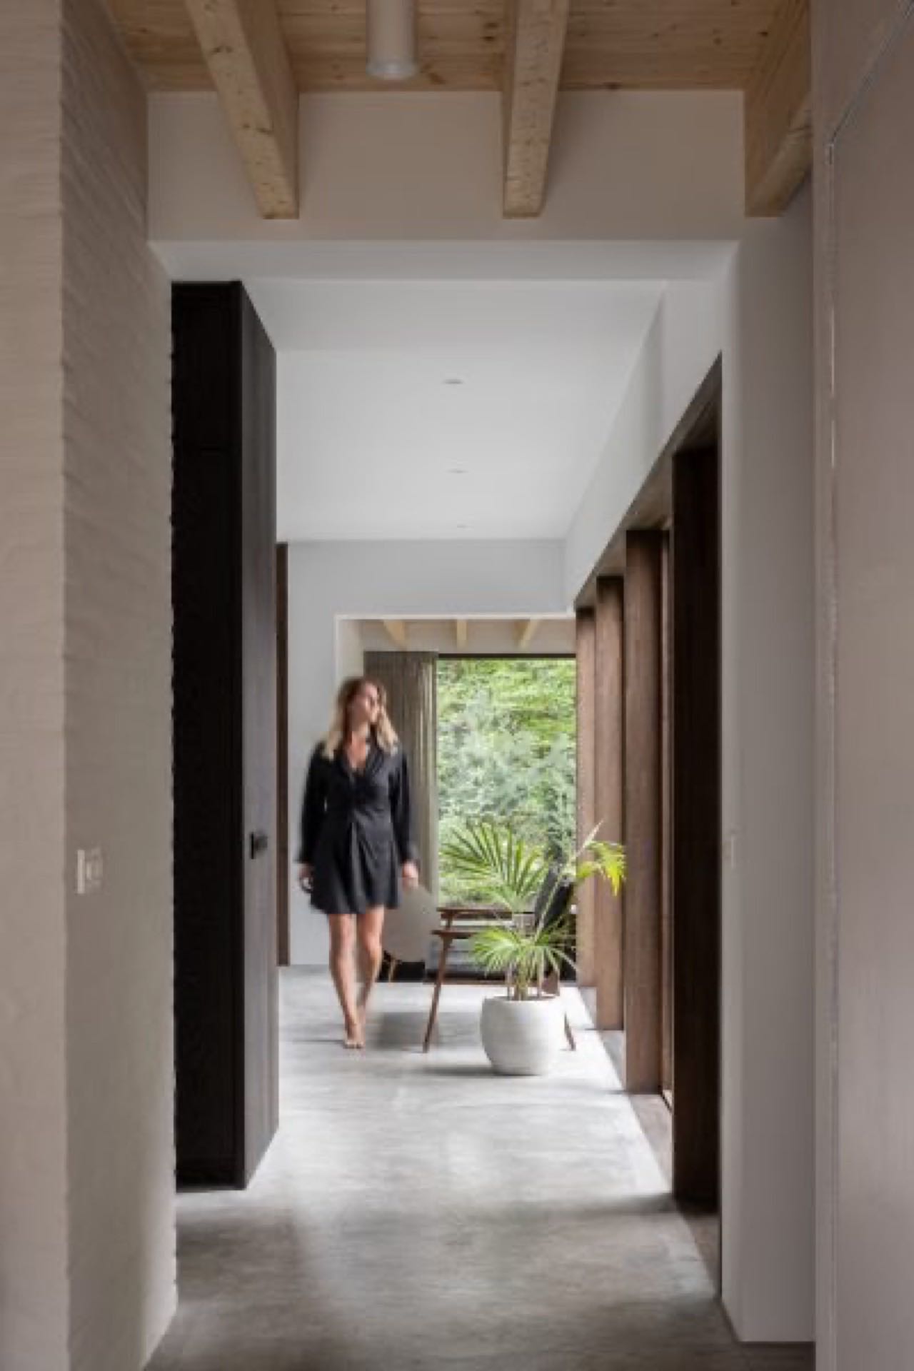
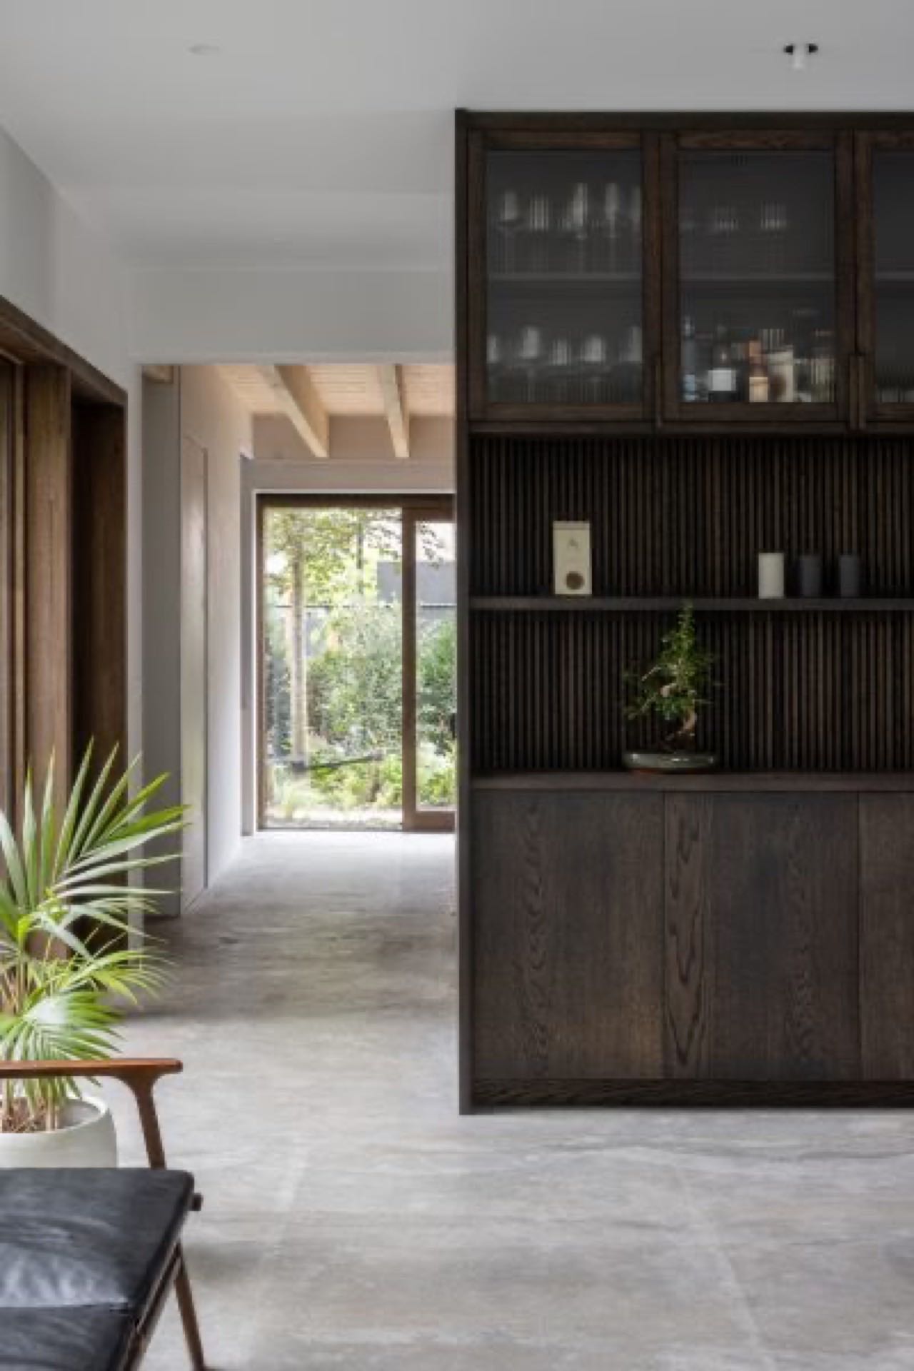
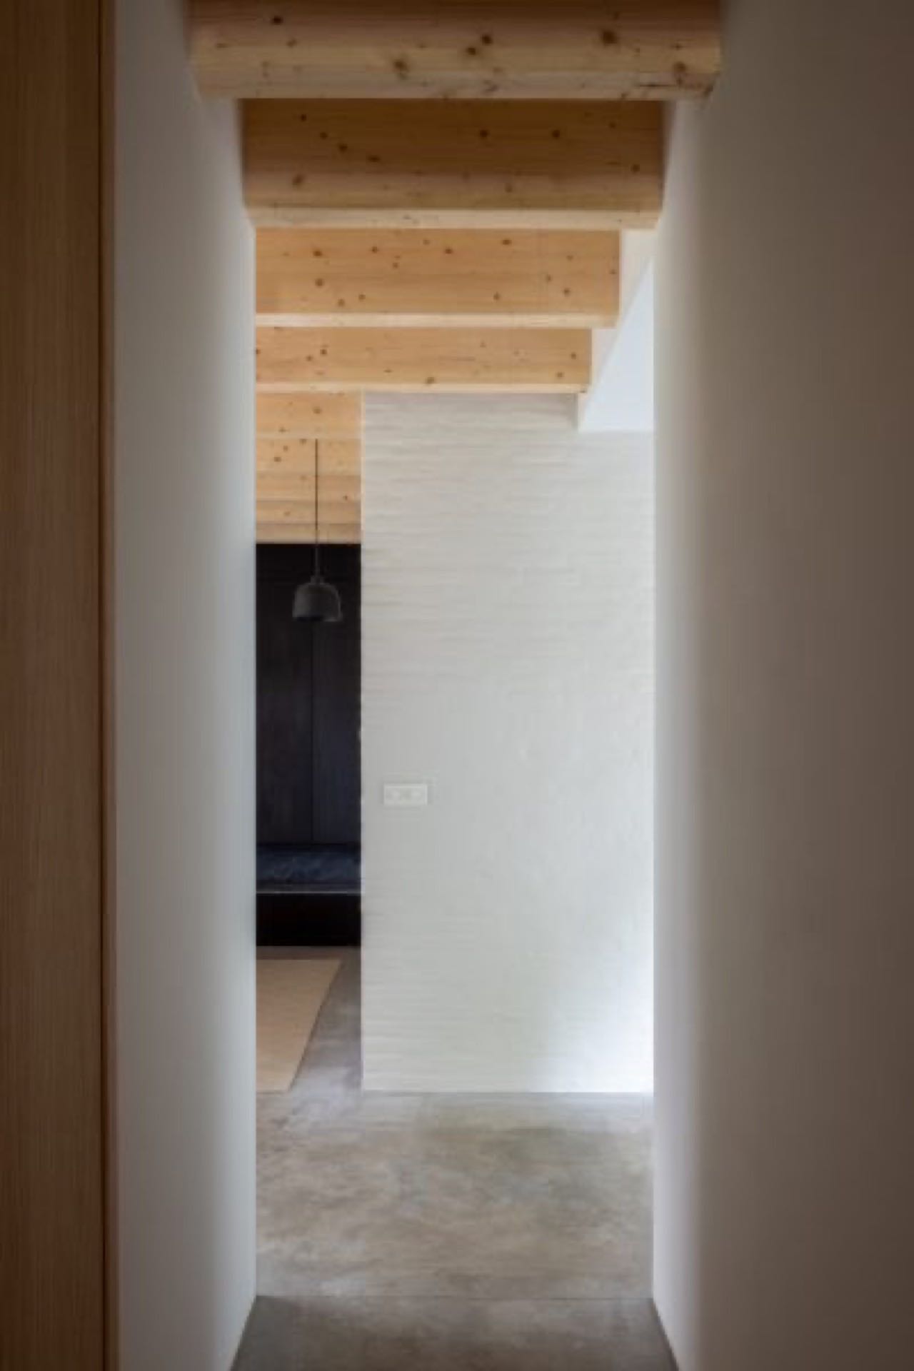
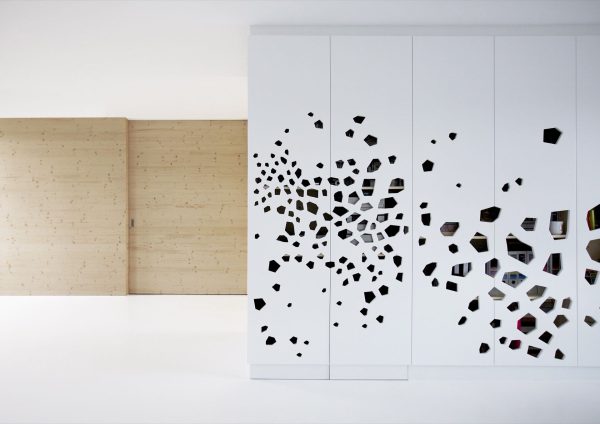
Custom-made furniture and built-in closets emphasize the interior's quality. Rich materials such as oak wood panels in oil, a continuous cement floor, and Grigio Alpi natural stone base elements and staircase are utilized. Cabinets in the entrance, kitchen, living room, and lounge feature dark-oil-treated oak veneer, while those in the bathroom and walk-in hallway are in light oak veneer. In the bathroom and ground floor office, the open ceilings are painted white, paired with light oak cabinets. Natural fir wood is used for the open ceilings in the living room, ground floor lounge, and bedrooms upstairs.
- Design i29 architects
- Client Private
- Floor area 180 m2
- Completion November 2023
- Photography Tim van de Velde
- Construction Haex B.V., Luc Schoenmakers, Eginstill
Please enter your email address to get access to the press area.