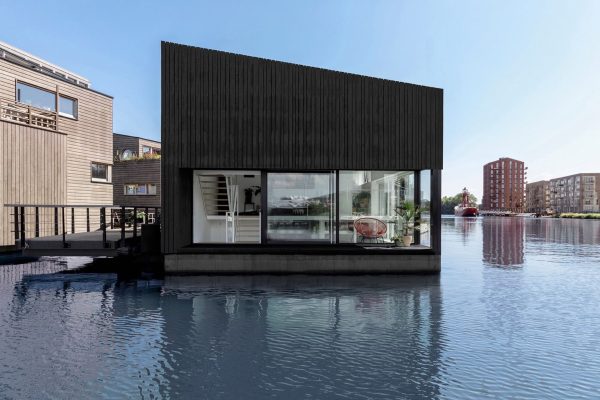
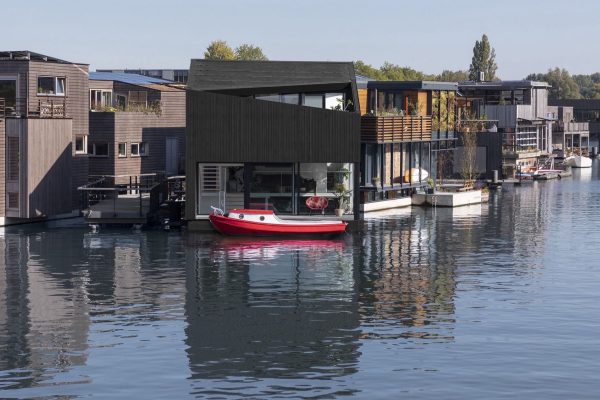
Floating home by i29 architects is part of Schoonschip, a new floating village of 46 households that aims to create Europe’s most sustainable floating community. Based on an urban plan by Space&Matter, over 100 residents moved into and revitalized a disused canal and established themselves a living on the water. The location has a strong industrial past but today it is one of the most rapid changing city parts of Amsterdam transforming into a more multi functional living area.
‘sustainable floating community’
The new floating neighborhood is intended to be an urban ecosystem embedded within the fabric of the city: making full use of ambient energy and water for use and re-use, cycling nutrients and minimizing waste, plus creating space for natural biodiversity. The site is energy self-sufficient, employs circular building practices and serves as a showcase for sustainable living. A smart jetty connects the 46 floating households with each other and the quay.
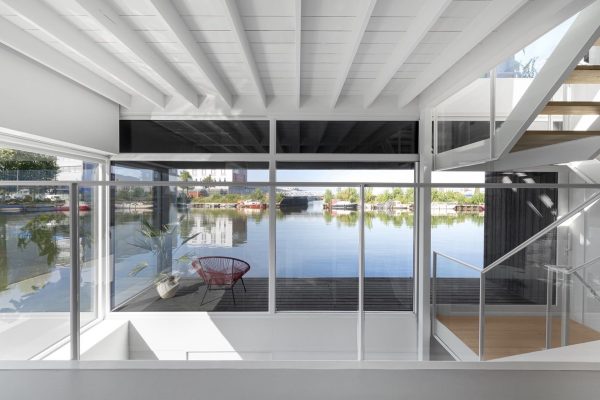
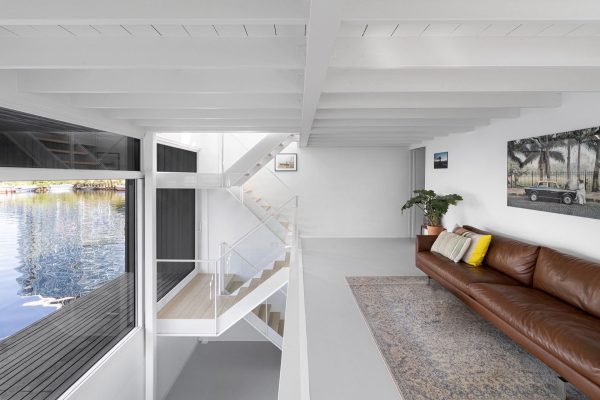
‘a typical yet surprising house shape’
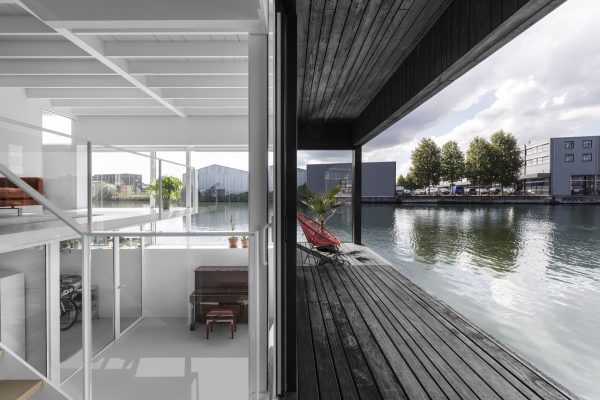
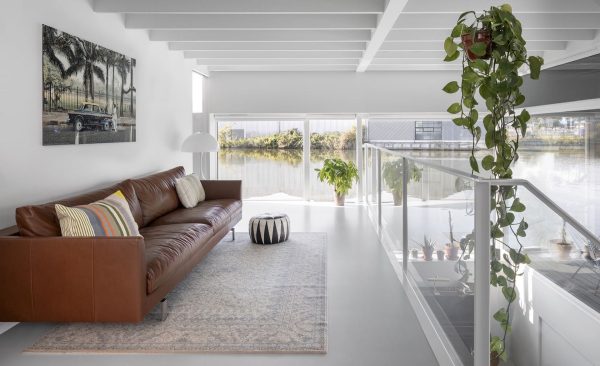
Within the smart grid of the village and the given boundaries of every water plot, every single home is able to be unique in architecture and interior design. All inhabitants were allowed to choose their own preferred architect. Our client challenged us to design a home which would maximize the space within the volume boundaries of the plot and still have a typical yet surprising house shape.
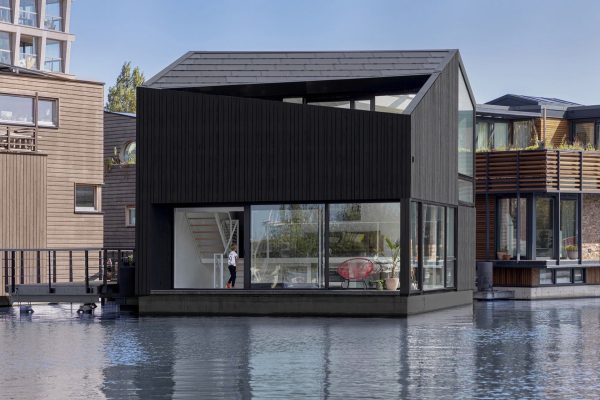
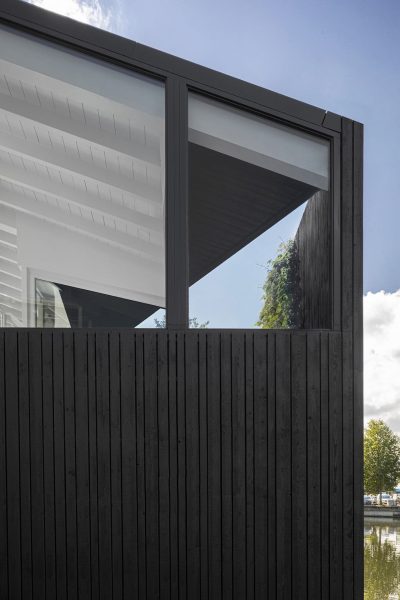
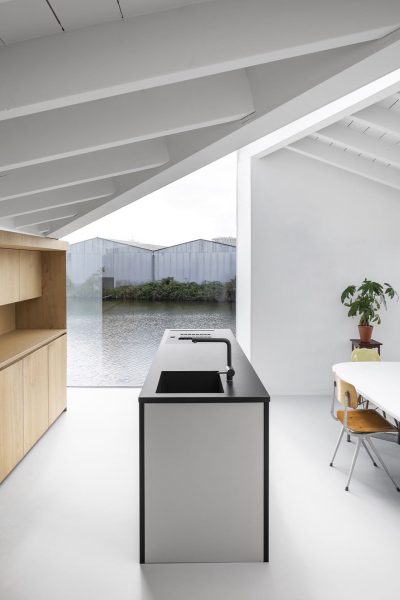
The floating volume has a pitched roof, but the coping of the roof is turned diagonal in the floor plan which gives an optimization in usable space on the inside and an outspoken architectural design on the outside. To i29, architecture and interior designs are always intertwined and connected on each level to make a clear and unified experience.
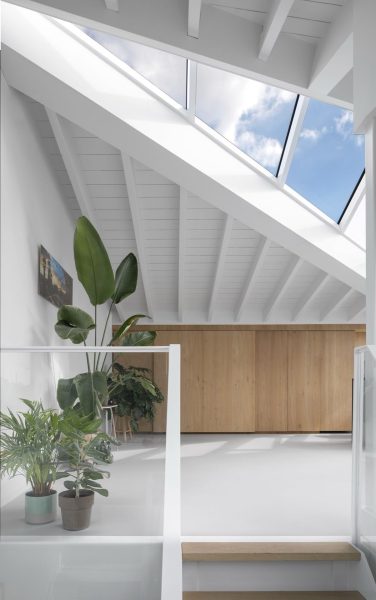
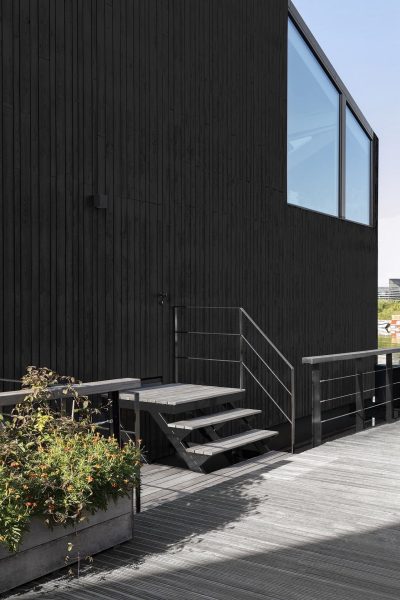
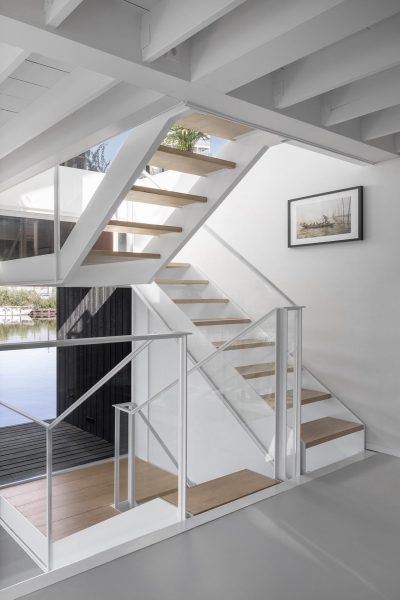
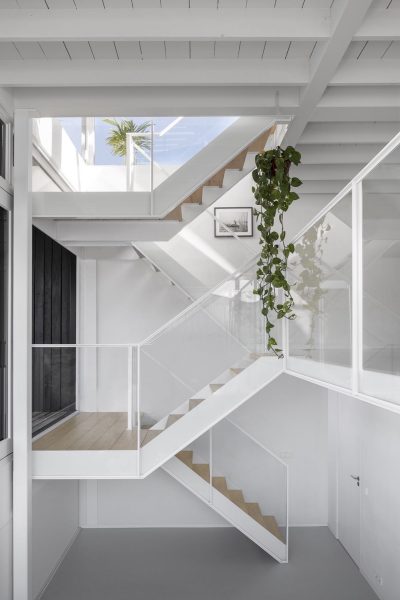
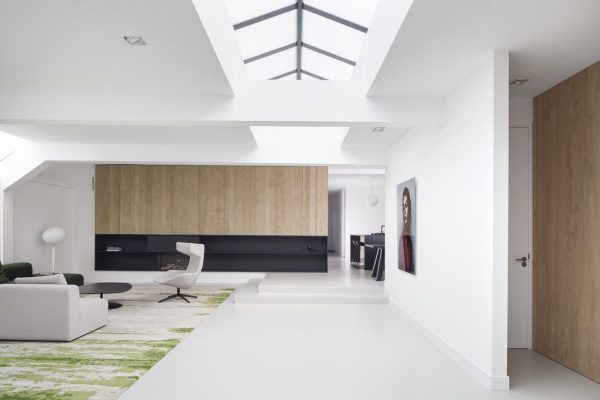
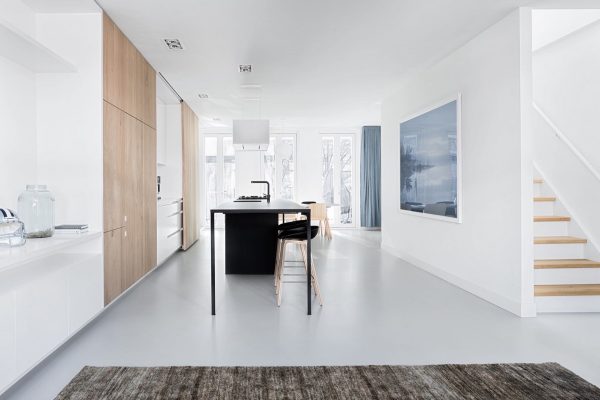
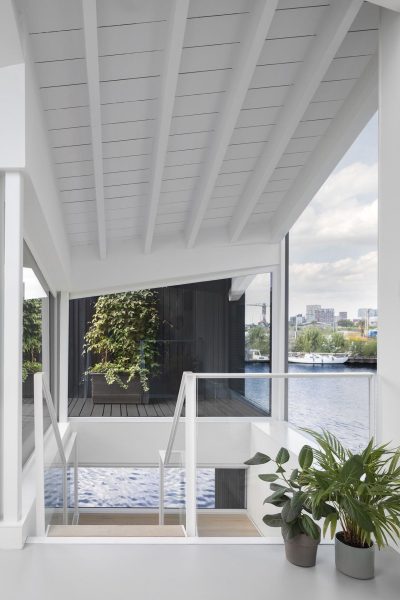
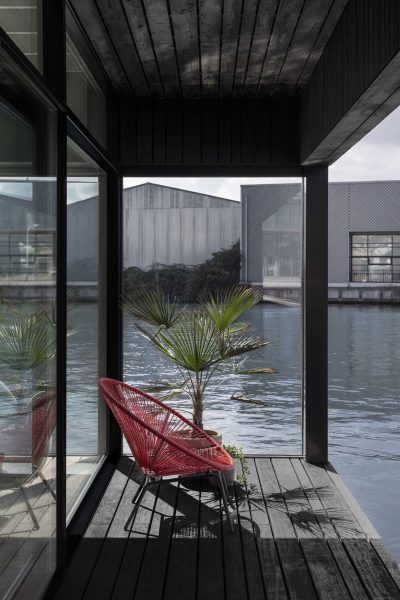
The floating home exterior design is the result of a space extensional study within the interior and vice versa. All areas are in open connection to the atrium which comprises three floors. The layout is extended with a split level connection to a loggia terrace just above water level. The interior and facade play with the views on the outside. Views appear and disappear while moving through the home.
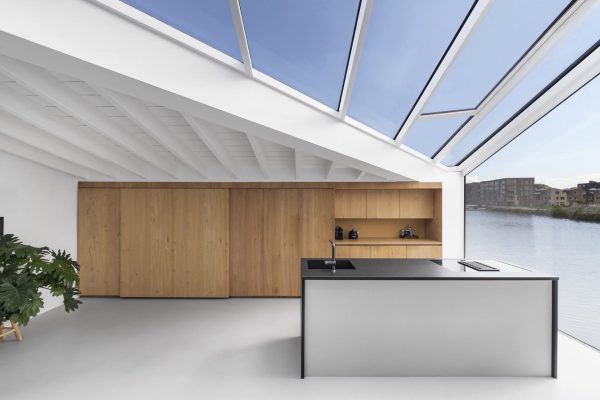
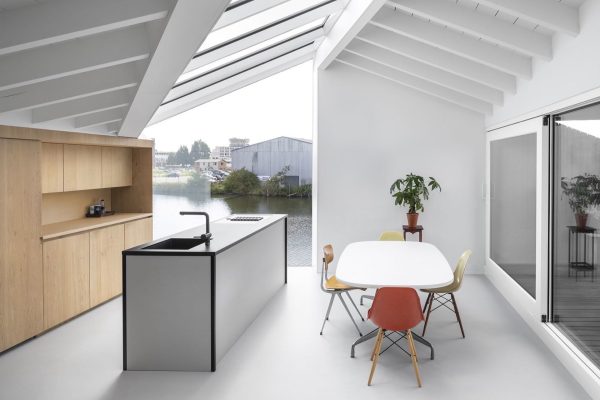
With simple yet smart interventions this project is realized on a tight budget but still has a unified architecture and interior design that leaves a strong impression. At the same time the floating home is extremely energy efficient, eco-friendly, and built with a small footprint. Sustainability goes even to a higher level with the implementation in the smart grid of the floating village. Energy can be even more valuable when you share it.
- Design i29 architects
- Client Private
- Floor area 160 m2
- Completion January 2021
- Photography Ewout Huibers
- Construction Hagoort BV
- Interior builder Simon Sintenie
Please enter your email address to get access to the press area.