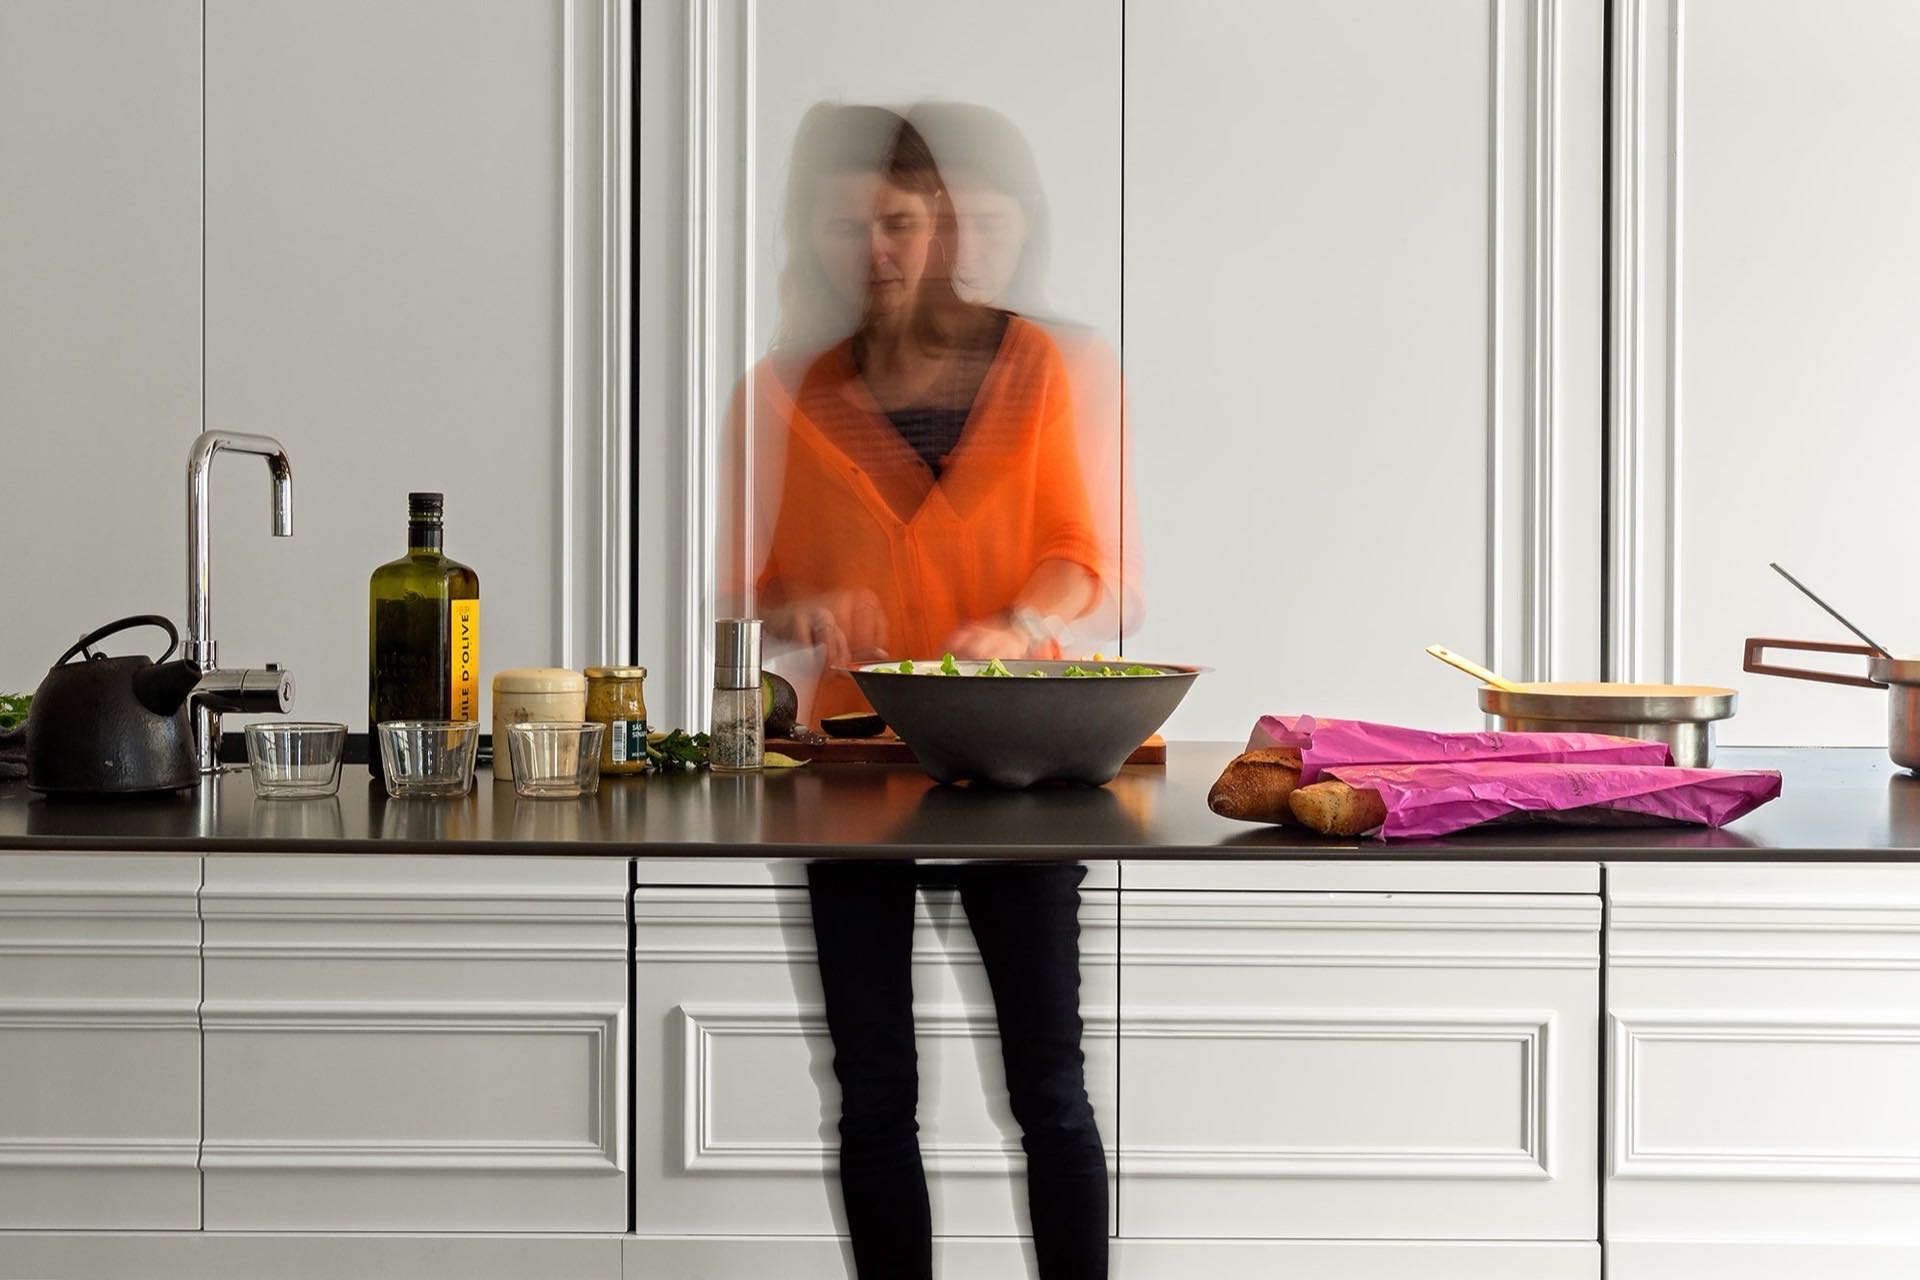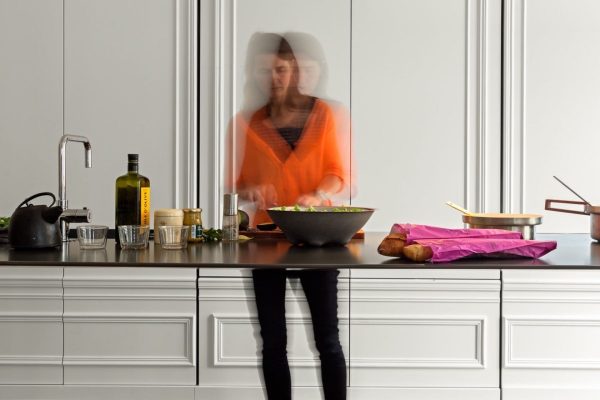
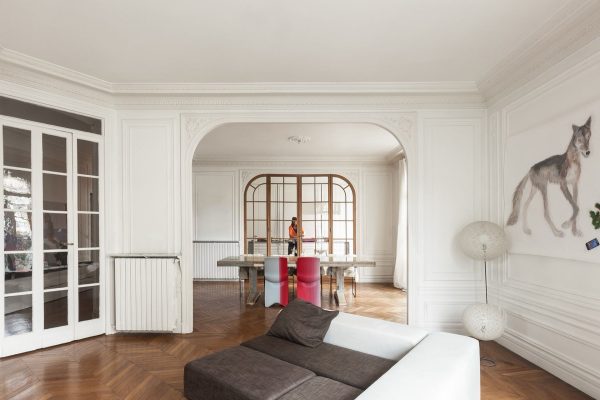
Over the last couple of years, the kitchen has become more and more part of the living room for many people. The owners of this apartment in Paris also asked us to integrate the two. We did exactly that, but without disturbing the natural beauty of this grand old lady.
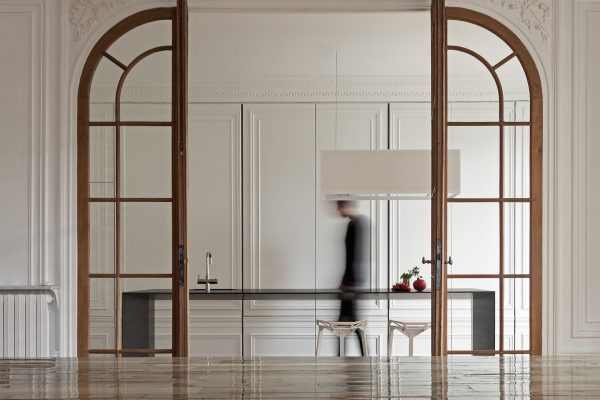
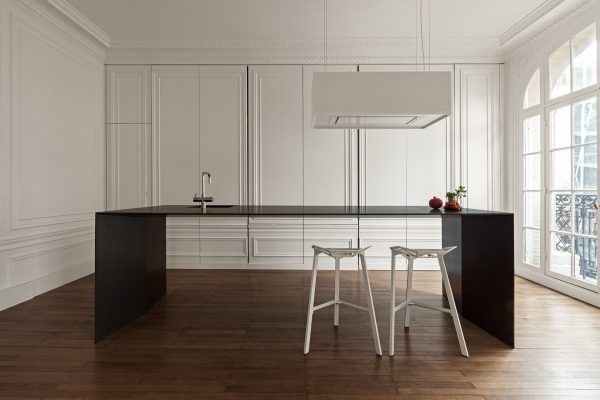
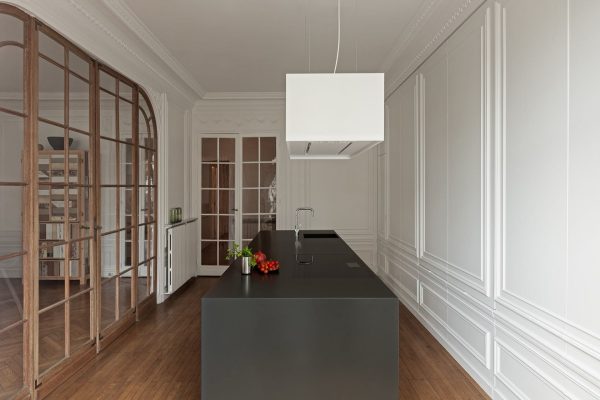
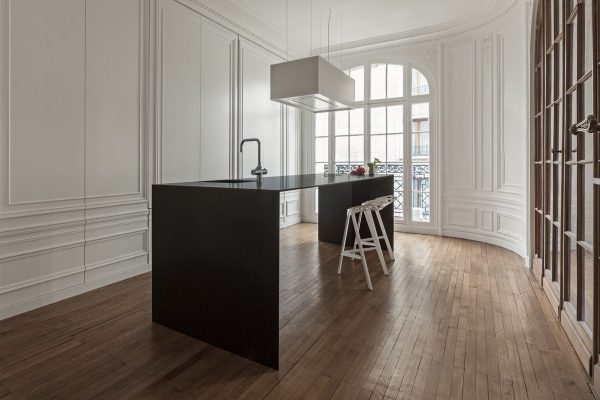
‘We reduced our design to the absolute minimum’
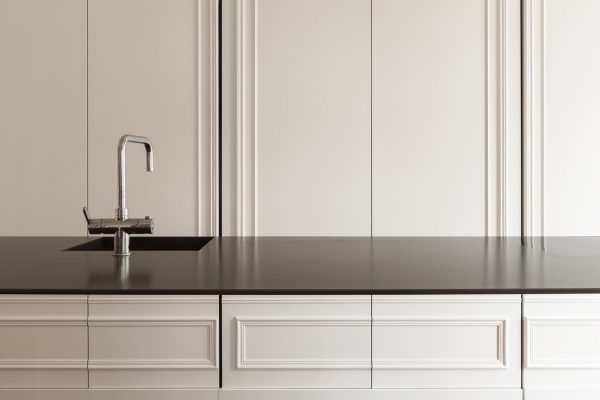
We reduced our design to the absolute minimum and designed a kitchen island so thin it’s hardly visible. Large sliding panels with the exact same profile as the walls around it, conceal all kitchen appliances and storage space. This way the kitchen becomes almost invisible in the monumental space. Contemporary and classic at the same time.
- Design i29 interior architects
- Client Private
- Floor area 150 m2
- Completion September 2014
- Location Paris, FR
- Photography i29 interior architects
- Construction Simon Sintenie